
4905 STONEY WAY LANE, LEAGUE CITY, TX 77573
Homes for sale in League City.
Homes for sale in 77573.
4905 Stoney Way Lane
League City, TX 77573
List Price$489,000
Listing #64477159
About This Property
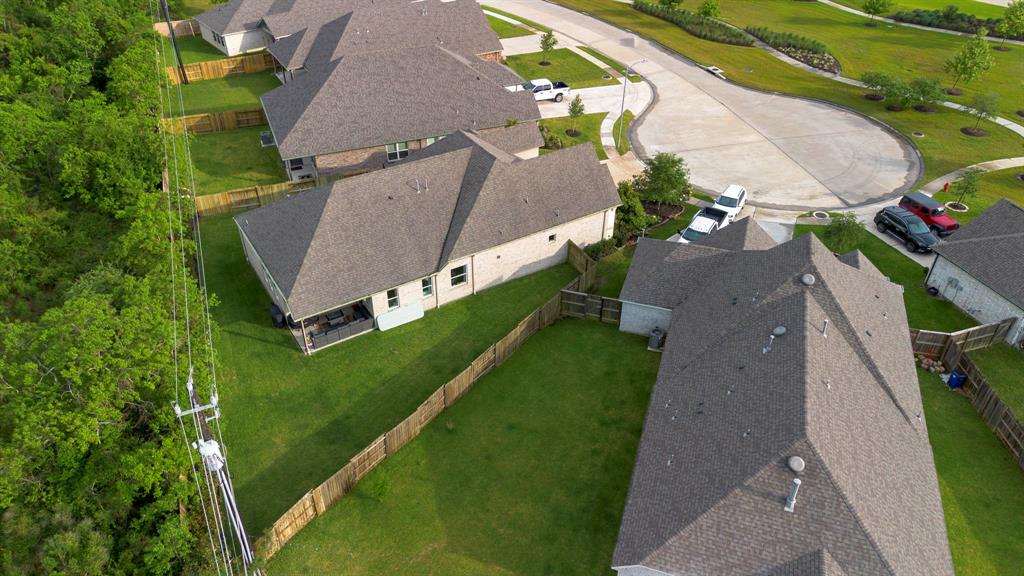
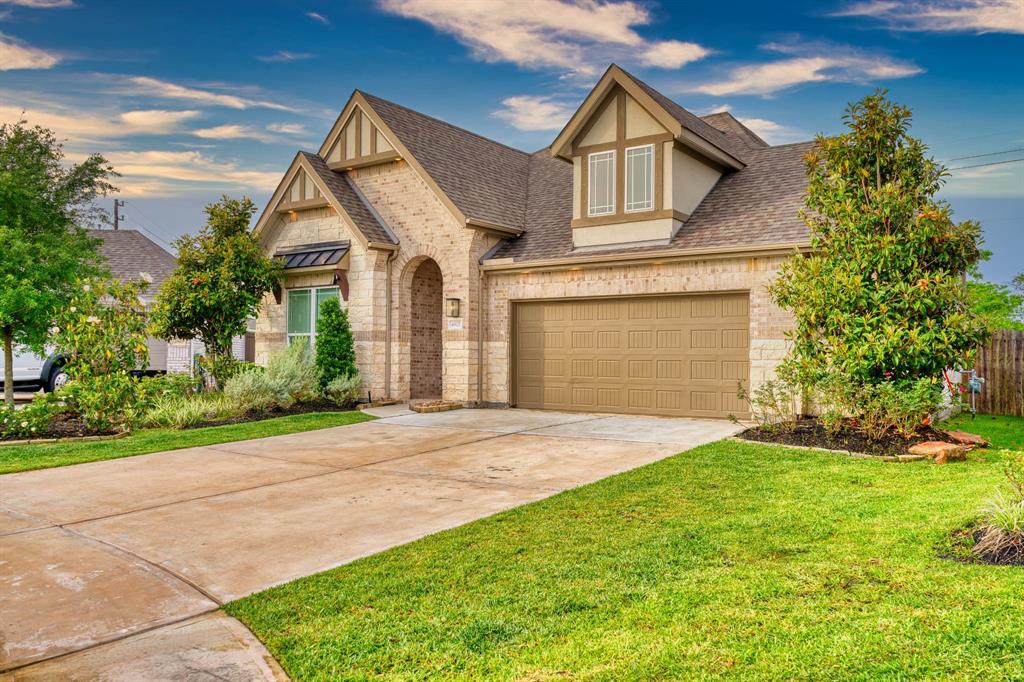
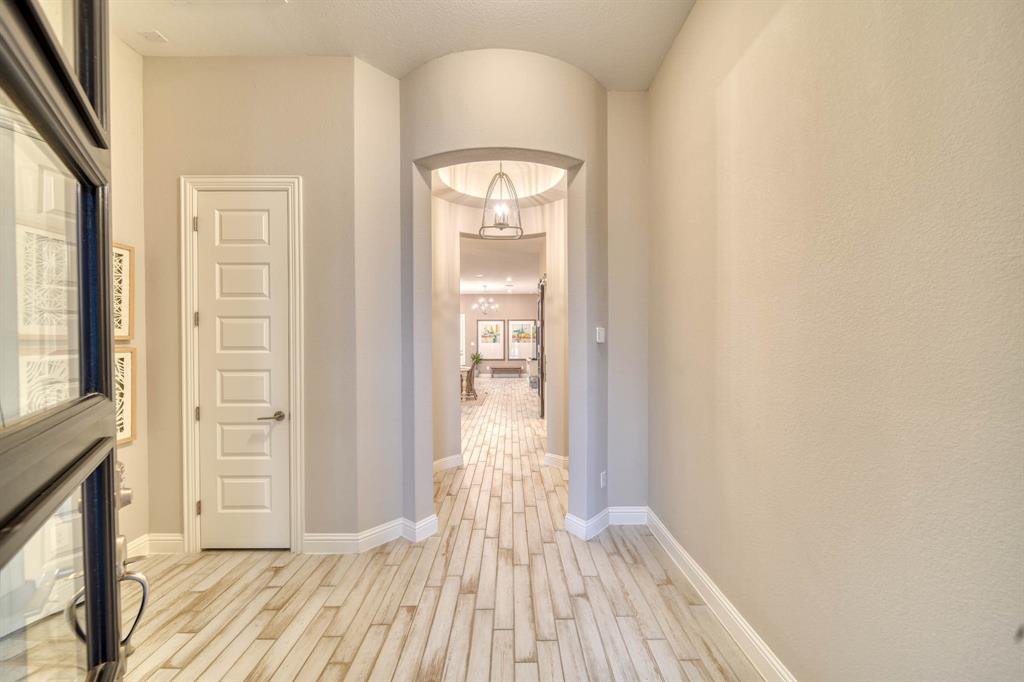

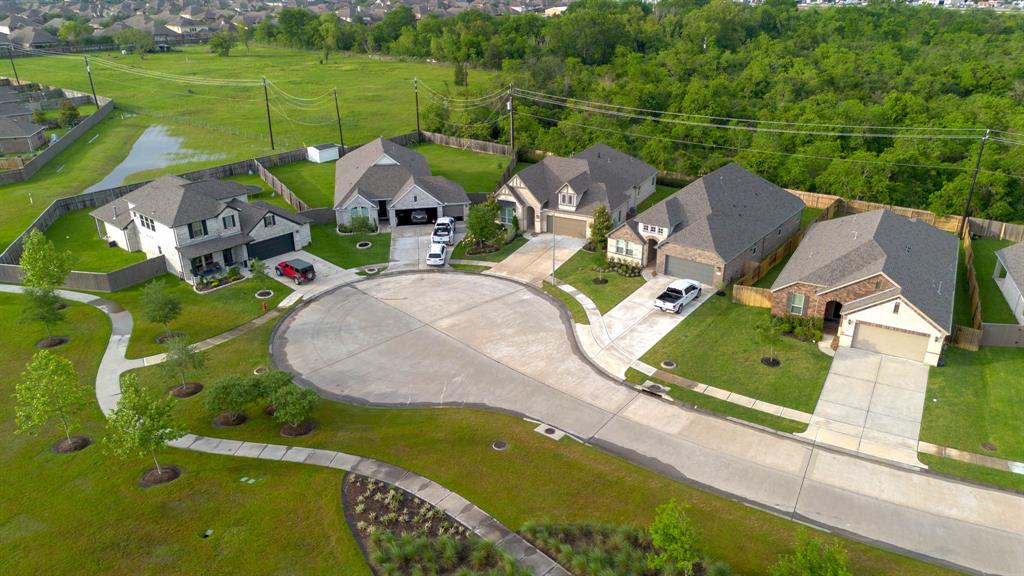
Welcome to this stunning former Brightland model home, ideally situated at the end of a cul-de-sac and backing to a peaceful greenbelt with no back neighbors for added privacy and charm. This spacious 4-bedroom, 3-bath home features an open-concept layout and a beautifully appointed island kitchen with built-in appliances, a gas cooktop, and ample cabinetry--perfect for everyday living and entertaining. Tile flooring extends through the main living areas, offering durability and elegance. The serene primary suite boasts a spa-like bath with double vanities, a separate garden tub, and a walk-in shower. Thoughtful design, premium finishes, and a prime location make this home a standout! All the upgrades and turn key ready home is waiting for you!
Property Features
Location Information
County
Galveston
Geo Market Area
League City
MLS Area
33
Subdivision
Coastal Point
Latitude
29.508655
Directions
Isla Vista Dr from 96 to Madrid Ln. Sparrow Ln to Stoney Way
Longitude
-95.006763
Interior Features
Total Rooms
7
Primary Bathroom Description
Primary Bath: Double Sinks, Primary Bath: Separate Shower
Room Descriptions
10 X 11 Bedroom, 11 X 10 Bedroom, 11 X 12 Home Office/Study, 11 X 9 Dining Room, 12 X 10 Bedroom, 17 X 14 Primary Bedroom, 18 X 13 Living Room
Has Fireplace
No
Bedroom Description
All Bedrooms Down, Split Plan
Exterior Features
Style
Traditional
Garage Spaces
2
Stories
1
Has a Pool
No
Is New Construction
No
Acre Range
0 Up To 1/4 Acre
Exterior
Back Yard, Covered Patio/Deck, Fully Fenced
Lot Description
Cul-De-Sac, Greenbelt
Siding
Brick
Lot Size in Acres
0.206
Parking Description
Attached Garage
Lot Size in Sq. Ft.
8,980
Has Garage
Yes
Is One Story
Yes
School
School District
Clear Creek
Middle School
BAYSIDE INTERMEDIATE SCHOOL
Elementary School
SANDRA MOSSMAN ELEMENTARY SCHOOL
High School
CLEAR FALLS HIGH SCHOOL
Additional Information
Property Type
SFR
Year Built
2019
Property SubType
Single-Family
Status
Active
Similar Listings
Mortgage Calculator
$2,283
per month
30 Year Fixed. 3.52% Interest Rate.
Principal + Interest
$1,762
Monthly Tax
$407
Monthly Insurance
$114
yrs
%
$
$
Based on a fully amortized fixed rate loan. Ask your agent for the tax rates in your area. Insurance estimate is based on an average cost, your final premium cost will be determined by the type of coverage you select. This program only provides an estimate.
Schools
Walk Score
Real Estate IDX Powered by iHomefinder