
4903 LAKEBEND EAST DR, SAN ANTONIO, TX 78244
Homes for sale in San Antonio.
Homes for sale in 78244.
List Price$250,000
4903 Lakebend East Dr
San Antonio, TX 78244

Listing #1970447
4
Bedrooms
2 full
Bathrooms
1,734
Square Feet
House
Type
About This Property
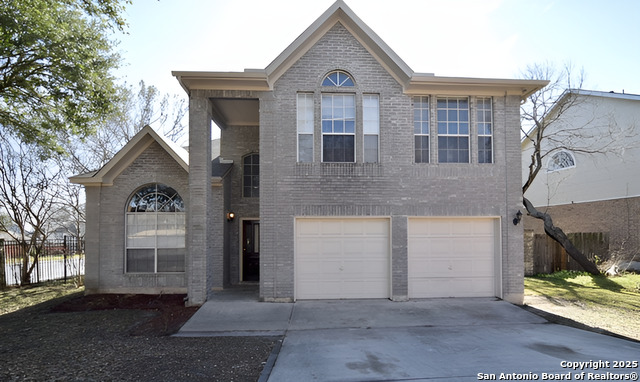
Located in an established Northeast San Antonio neighborhood near shopping, dining, parks, and major commuter routes, this beautifully refreshed single-story home offers comfort, space, and convenience in one of the area's most connected locations. Just minutes from Fort Sam Houston and Randolph Air Force Base, the home is ideally positioned for military families and commuters alike. Zoned to Judson ISD schools recognized for strong academics and award-winning extracurricular programs, this home offers families an environment where students can thrive both inside and outside the classroom. Inside, soaring ceilings, abundant natural light, and inviting open-concept living spaces create a warm and welcoming atmosphere. The flexible layout includes spacious living and dining areas, a private primary retreat, and additional rooms ideal for children, guests, hobbies, or work-from-home needs. Outside, the backyard offers plenty of green space for pets, play, entertaining, or relaxing evenings at home. Move-in ready and thoughtfully refreshed, this home delivers the lifestyle, functionality, and value today's buyers are searching for.
Seller's Representative
Jason Mitchell Real Estate Tex
Similar Listings



Schools
Walk Score

© 2026 LERA MLS. All rights reserved.
© 2026 LERA MLS. All rights reserved.
The data relating to real estate on this website comes in part from the Internet Data Exchange (IDX) Program of the LERA MLS. IDX information is provided exclusively for consumers' personal non-commercial use and may not be used for any purpose other than to identify prospective properties consumers may be interested in purchasing. All Information Is Deemed Reliable But Is Not Guaranteed Accurate.
LERA MLS data last updated at August 25, 2026, 4:53 AM CT
Real Estate IDX Powered by iHomefinder