
49 BLUE DIAMOND, BOERNE, TX 78006
Homes for sale in Boerne.
Homes for sale in 78006.
List Price$4,350Rental
49 Blue Diamond
Boerne, TX 78006

Listing #1970997
3
Bedrooms
2 full, 2 partial
Bathrooms
3,547
Square Feet
Rental
Type
About This Property
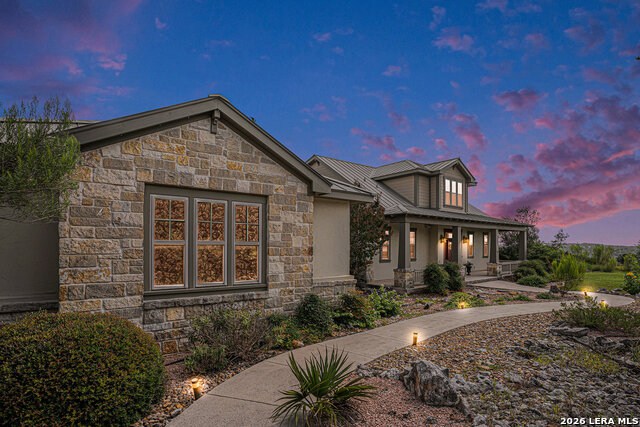
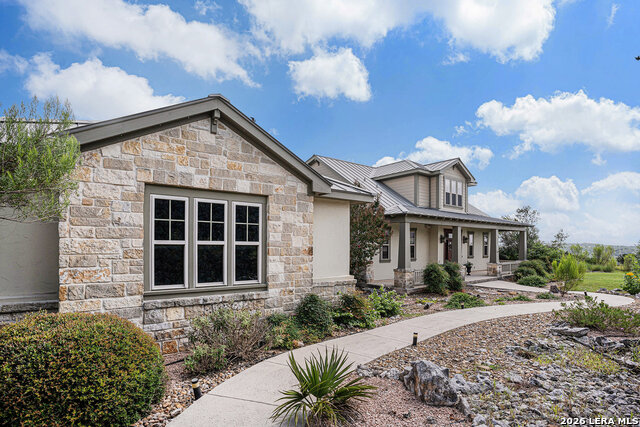
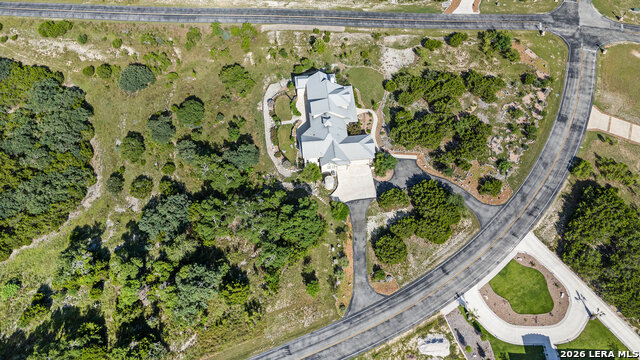
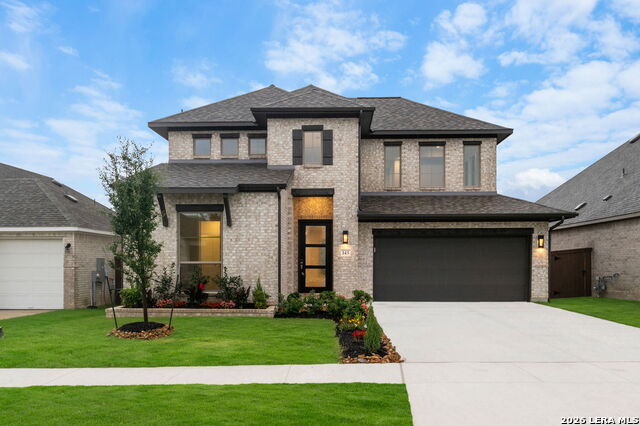
this custom-built home by Israel Pena offers comfort, space, and Hill Country charm on just over 3 acres in the gated Diamond Ridge subdivision. Located only minutes from Boerne and within the highly rated Boerne ISD, this property combines peaceful country living with everyday convenience. Residents can enjoy nearby Tapatio Springs Golf Resort, neighborhood tennis courts, and a scenic community pond-perfect for an active yet relaxed lifestyle. The home features 3 bedrooms, 2 full baths, and 2 half baths, with a flexible layout designed for both privacy and functionality. The primary suite is situated separately from the two secondary bedrooms, which share a full bath. Upstairs, a spacious game room with a half bath offers additional living space and could easily function as a fourth bedroom, office, or media room. Inside, you'll find quality finishes throughout, including rich wood trim, a chef's kitchen with double ovens and a gas cooktop, and a built-in central vacuum system. Covered front and back porches provide the perfect setting to enjoy beautiful Hill Country sunrise and sunset views. With its custom features, spacious acreage, and prime location, this rental home offers a rare opportunity to enjoy the best of Hill Country living. Washer, dryer, and refrigerator included.
Listing Courtesy of Kevin Best, San Antonio Portfolio KW RE (210) 260-5111
Property Features
Location Information
County
Kendall
Subdivision
DIAMOND RIDGE
MLS Area
2501
Interior Features
Room Dimensions
Dining: 19x13, Living: 25x17, Kitchen: 16x17, MasterBR: 15x23, BR2: 12x12, BR3: 13x12
Amenities
Playground, Lake/River Park
Interior
Two Living Area, Separate Dining Room, Island Kitchen, Breakfast Bar, Walk-In Pantry, Study/Library, Utility Room Inside, Secondary Bedroom Down, 1st Floor Lvl/No Steps, High Ceilings, All Bedrooms Downstairs, Laundry Main Level, Laundry Room, Walk in Closets
Heating
Central
Master Bedroom Description
Split, DownStairs, Walk-In Closet, Ceiling Fan, Full Bath
Heating Fuel
Electric
Master Bathroom Description
Tub/Shower Separate, Separate Vanity, Garden Tub
Cooling
Two Central
1/2 Baths
2
Floors
Ceramic Tile, Wood
Exterior Features
Style
Two Story, Ranch, Craftsman
Water / Sewer
Private Well, Septic, Aerobic Septic
Exterior
Patio Slab, Covered Patio, Partial Fence, Has Gutters, Mature Trees
Parking Description
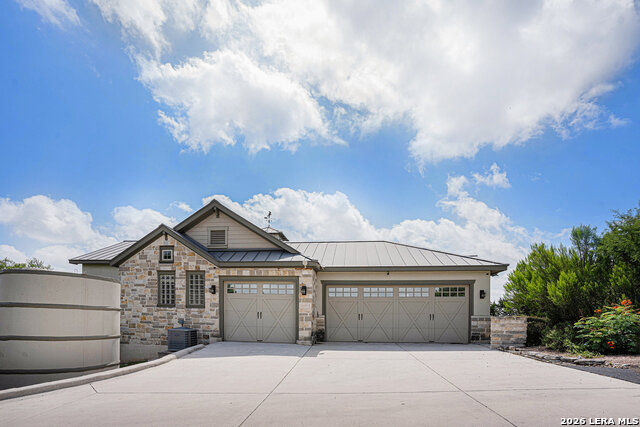
Three Car Garage, Attached, Side Entry
Foundation
Slab
Pool Description
None
Roof
Metal
Lot Description
3.04
School
School District
Boerne
Jr. High School
Boerne Middle N
Elementary School
Fabra
High School
Boerne
Additional Information
Property Type
RNT
Fees Include
Ceiling Fans, Washer Connection, Dryer Connection, Washer, Dryer, Stove/Range, Gas Cooking, Refrigerator, Disposal, Dishwasher, Water Softener (owned), Electric Water Heater, Garage Door Opener, Plumb for Water Softener, Double Ovens, Custom Cabinets
Year Built
2007
Miscellaneous
Cluster Mail Box
Status
New
Similar Listings


Mortgage Calculator
$19
per month
30 Year Fixed. 3.52% Interest Rate.
Principal + Interest
$15
Monthly Tax
$3
Monthly Insurance
$1
yrs
%
$
$
Based on a fully amortized fixed rate loan. Ask your agent for the tax rates in your area. Insurance estimate is based on an average cost, your final premium cost will be determined by the type of coverage you select. This program only provides an estimate.
Schools
Walk Score

© 2026 LERA MLS. All rights reserved.
© 2026 LERA MLS. All rights reserved.
The data relating to real estate on this website comes in part from the Internet Data Exchange (IDX) Program of the LERA MLS. IDX information is provided exclusively for consumers' personal non-commercial use and may not be used for any purpose other than to identify prospective properties consumers may be interested in purchasing. All Information Is Deemed Reliable But Is Not Guaranteed Accurate.
LERA MLS data last updated at May 30, 2026, 8:17 PM CT
Real Estate IDX Powered by iHomefinder