
4875 SPREADING OAK, BULVERDE, TX 78163
Homes for sale in Bulverde.
Homes for sale in 78163.
List Price$475,000
4875 Spreading Oak
Bulverde, TX 78163
Listing #1960510
4
Bedrooms
2 full
Bathrooms
1,810
Square Feet
House
Type
About This Property
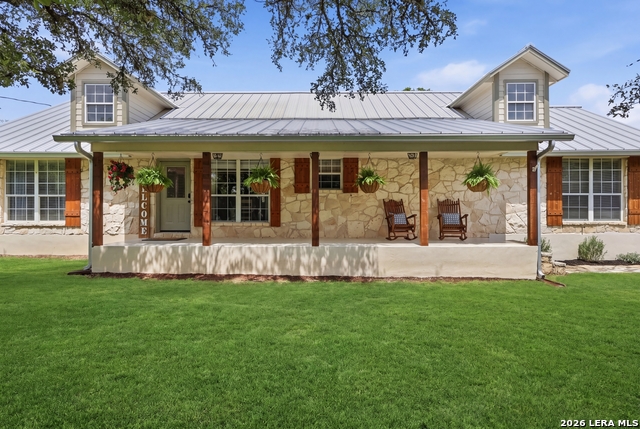
Welcome to your own piece of Texas Hill Country heaven! Nestled on just over an acre, this stunning 4 bed, 2 bath home offers the perfect blend of classic style, comfort, and space-both inside and out. From the moment you arrive, you'll be drawn to the inviting front porch and timeless limestone exterior that really sets the tone for this property. Inside you'll be welcomed into a beautiful open concept layout with a large dining space and a warm and welcoming living room, anchored by a stunning limestone fireplace that creates the perfect focal point for gathering and relaxing. The layout flows effortlessly into a spacious kitchen designed for both everyday living and entertaining. It's easy to appreciate the tasteful, timeless finishes that carry throughout the home, creating a cohesive and elevated feel. The primary suite is a true retreat, featuring a large, well-appointed bathroom with ample space to unwind and recharge. Three bedrooms are located downstairs, while the upstairs offers one additional, versatile room- ideal as a fourth bedroom, home office, or flex room to fit your needs. Step outside to enjoy a spacious, fenced backyard, featuring a nice covered back patio, offering plenty of room for grilling, entertaining, or simply taking in the peaceful surroundings. Located on a quiet street in a quaint neighborhood, this home offers the serenity of Hill Country living while still maintaining easy access to Highway 281-making commuting and daily conveniences a breeze. This is the kind of property that truly feels like home the moment you arrive. Schedule your tour today!
Seller's Representative
eXp Realty
Similar Listings


Schools
Walk Score

© 2026 LERA MLS. All rights reserved.
© 2026 LERA MLS. All rights reserved.
The data relating to real estate on this website comes in part from the Internet Data Exchange (IDX) Program of the LERA MLS. IDX information is provided exclusively for consumers' personal non-commercial use and may not be used for any purpose other than to identify prospective properties consumers may be interested in purchasing. All Information Is Deemed Reliable But Is Not Guaranteed Accurate.
LERA MLS data last updated at July 30, 2026, 8:53 PM CT
Real Estate IDX Powered by iHomefinder