
4863 FM 775, LA VERNIA, TX 78121
Homes for sale in La Vernia.
Homes for sale in 78121.
List Price$550,000
4863 Fm 775
La Vernia, TX 78121


Listing #1994907
4
Bedrooms
3 full
Bathrooms
2,331
Square Feet
House
Type
About This Property
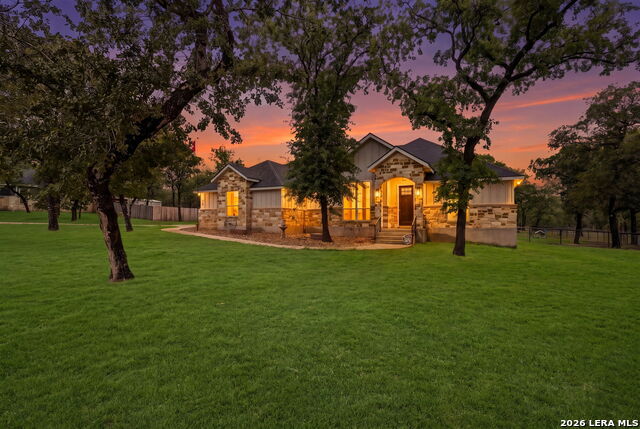
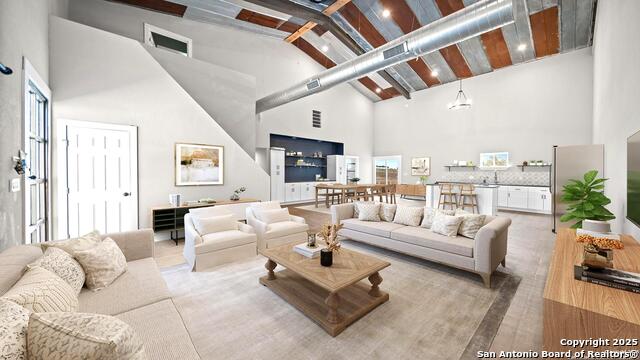
This beautiful, fully renovated property is the very definition of elbow room! Perfectly situated just minutes from all the conveniences of La Vernia while still giving you the feeling of being out in the country, this property offers the best of both worlds. As you pass through the front gated entrance and travel down the stunning live oak-lined driveway, you'll immediately be greeted by a beautifully renovated exterior with curb appeal for days. The hand-stained cedar accents and custom front door bring a natural warmth to the white brick exterior, while the thoughtfully designed landscaping welcomes you onto the front porch, the perfect spot for a porch swing and a quiet evening outdoors. Step inside and you'll immediately appreciate the open-concept design and carefully selected finishes that create the perfect balance of modern luxury and cozy comfort. The spacious primary suite features double vanities, a garden tub, a walk-in shower, and a large walk-in closet. On the opposite side of the home, you'll find generously sized secondary bedrooms that share a full bathroom. Just off the oversized two-car garage, you'll discover a massive guest suite that could easily serve as a game room, media room, playroom, or private space for extended family and guests. Then it's time to step outside into your own backyard oasis. The large covered back porch overlooks a beautifully rolling hillside and offers breathtaking views of a 132-acre family ranch directly behind the property. You'll enjoy all the beauty and privacy of wide-open Texas countryside without the hassle of maintaining the acreage yourself. Completing the backyard is a large metal workshop tucked beneath the shade of mature trees, providing plenty of space for hobbies, projects, equipment, or additional storage. If you've been looking for a property that combines modern updates, usable space, privacy, and incredible views, this one deserves a spot at the top of your list.
Listing Courtesy of Jeremy Cobb, Magnolia Realty (830) 885-5337
Property Features
Location Information
County
Wilson
MLS Area
2800
Neighborhood Amenities
None
Subdivision
The meadows
Interior Features
Room Dimensions
Dining: 14x14, Living: 20x24, Kitchen: 12x14, MasterBR: 14x16, BR2: 12x12, BR3: 12x12, BR4: 18x16
Fireplace Description
One, Living Room
Interior
One Living Area, Island Kitchen, Walk-In Pantry, Utility Room Inside, Secondary Bedroom Down, 1st Floor Lvl/No Steps, Open Floor Plan, Cable TV Available, High Speed Internet, All Bedrooms Downstairs, Laundry Main Level, Laundry Room, Telephone, Walk in Closets, Attic -
Heating
Heat Pump
Master Bedroom Description
DownStairs, Walk-In Closet, Full Bath
Heating Fuel
Electric
Master Bathroom Description
Tub/Shower Separate, Double Vanity, Garden Tub
Cooling
One Central, Heat Pump
Has Dining Room
Yes
Floors
Ceramic Tile, Vinyl
Has Family Room
Yes
Exterior Features
Style
One Story, Ranch, Traditional
Water Supplier
SS Water
Construction
Pre-Owned
Parking Description
Two Car Garage
Exterior
Covered Patio, Storage Building/Shed, Mature Trees, Wire Fence, Workshop, Ranch Fence
Has Garage
Yes
Manufacturer
Unknown
Garage Spaces
2
Foundation
Slab
Pool/Spa Description
None
Roof
Composition
Lot Size
0.933
Water / Sewer
Water System, Septic, City
Lot Description
On Greenbelt, County VIew, 1/2-1 Acre, Mature Trees (ext feat), Level
Sewer Supplier
Septic
Is One Story
Yes
School
School District
La Vernia Isd.
Jr. High School
La Vernia
Elementary School
La Vernia
High School
La Vernia
Additional Information
Proposed Terms
Conventional, VA, 1st Seller Carry, Seller Req/Qualify, Cash
Year Built
1992
Property Type
SFR
Status
New
Property SubType
Single Family Detached
Miscellaneous
No City Tax
Similar Listings


Mortgage Calculator
$2,567
per month
30 Year Fixed. 3.52% Interest Rate.
Principal + Interest
$1,981
Monthly Tax
$458
Monthly Insurance
$128
yrs
%
$
$
Based on a fully amortized fixed rate loan. Ask your agent for the tax rates in your area. Insurance estimate is based on an average cost, your final premium cost will be determined by the type of coverage you select. This program only provides an estimate.
Schools
Walk Score

© 2026 LERA MLS. All rights reserved.
© 2026 LERA MLS. All rights reserved.
The data relating to real estate on this website comes in part from the Internet Data Exchange (IDX) Program of the LERA MLS. IDX information is provided exclusively for consumers' personal non-commercial use and may not be used for any purpose other than to identify prospective properties consumers may be interested in purchasing. All Information Is Deemed Reliable But Is Not Guaranteed Accurate.
LERA MLS data last updated at August 22, 2026, 8:03 PM CT
Real Estate IDX Powered by iHomefinder