
4839 BRANDEIS ST #224, SAN ANTONIO, TX 78249
Homes for sale in San Antonio.
Homes for sale in 78249.
List Price$1,300Rental
4839 BRANDEIS ST #224
San Antonio, TX 78249


Listing #1990665
2
Bedrooms
1 full, 1 partial
Bathrooms
975
Square Feet
Rental
Type
About This Property
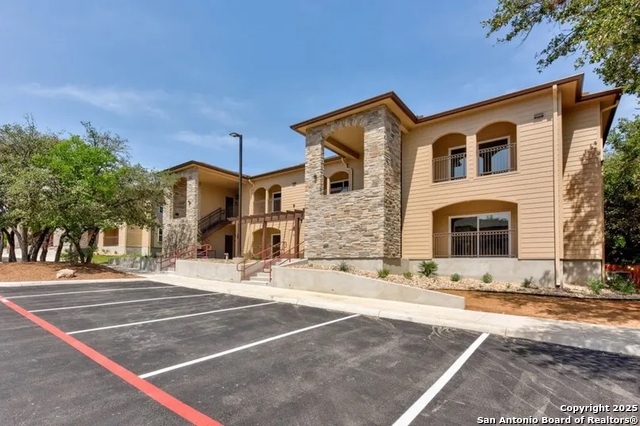
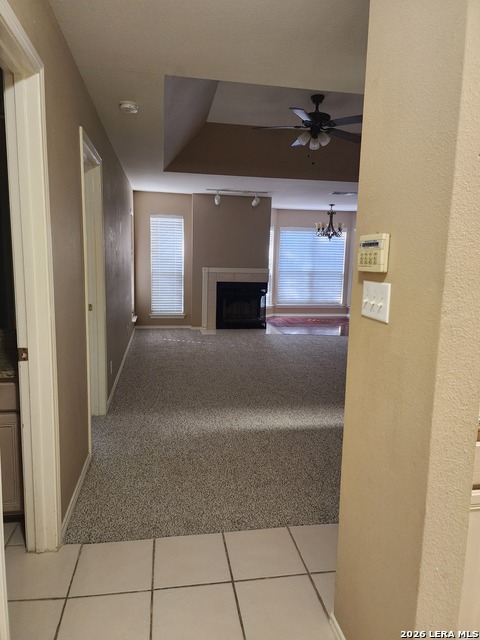
Welcome to 4839 Brandeis St. #224, a beautifully updated and move-in ready condo located in the heart of Northwest San Antonio. Nestled in a quiet, tree-lined community, this spacious home offers the perfect blend of comfort, convenience, and low-maintenance living just minutes from UTSA, La Cantera, The Rim, USAA, the Medical Center, Fiesta Texas, IH-10, and Loop 1604. Step inside to discover an open and inviting floor plan filled with natural light. The well-appointed kitchen features granite countertops, stainless steel appliances, and ample cabinet space, making it ideal for everyday living and entertaining. Updated flooring throughout adds a modern touch, while the included washer and dryer provide added convenience. Enjoy your morning coffee or unwind after a long day on the private balcony, overlooking the peaceful community setting. Residents also enjoy access to a community swimming pool, mature oak trees, and covered parking. Property Highlights: Spacious open-concept floor plan Granite countertops Stainless steel appliances Refrigerator included Washer & dryer included Private balcony/patio Covered parking Community swimming pool Water & trash services included through HOA Minutes from UTSA, La Cantera, The Rim, USAA & Medical Center Easy access to IH-10 & Loop 1604 Utilities: Tenant pays electricity Water included through HOA Trash service included through HOA Whether you're a student, medical professional, military employee, or anyone seeking a centrally located home with exceptional convenience, this condo is a fantastic opportunity. Available now. Schedule your private showing today!
Listing Courtesy of Jonathan Colon, The Extra Mile Realty Group LLC (210) 461-4211
Property Features
Location Information
County
Bexar
MLS Area
0500
Interior Features
Interior
One Living Area, Liv/Din Combo
Amenities
Pool
Master Bedroom Description
Ceiling Fan
Heating
Central
Master Bathroom Description
Tub/Shower Combo
Cooling
One Central
1/2 Baths
1
Floors
Ceramic Tile, Stained Concrete
Exterior Features
Style
Two Story
Pool Description
In Ground Pool
Water / Sewer
City
Lot Description
0
Parking Description
Tandem
School
School District
Northside
Jr. High School
Call District
Elementary School
Call District
High School
Call District
Additional Information
Property Type
RNT
Fees Include
Ceiling Fans, Microwave Oven, Stove/Range
Year Built
1983
Miscellaneous
Owner-Manager
Status
New
Similar Listings


Mortgage Calculator
$5
per month
30 Year Fixed. 3.52% Interest Rate.
Principal + Interest
$4
Monthly Tax
$1
Monthly Insurance
$0
yrs
%
$
$
Based on a fully amortized fixed rate loan. Ask your agent for the tax rates in your area. Insurance estimate is based on an average cost, your final premium cost will be determined by the type of coverage you select. This program only provides an estimate.
Schools
Walk Score

© 2026 LERA MLS. All rights reserved.
© 2026 LERA MLS. All rights reserved.
The data relating to real estate on this website comes in part from the Internet Data Exchange (IDX) Program of the LERA MLS. IDX information is provided exclusively for consumers' personal non-commercial use and may not be used for any purpose other than to identify prospective properties consumers may be interested in purchasing. All Information Is Deemed Reliable But Is Not Guaranteed Accurate.
LERA MLS data last updated at June 10, 2026, 8:16 PM CT
Real Estate IDX Powered by iHomefinder