
4838 SUNLIT WELL DR, SAN ANTONIO, TX 78247
Homes for sale in San Antonio.
Homes for sale in 78247.
List Price$2,600Rental
4838 SUNLIT WELL DR
San Antonio, TX 78247

Listing #1971793
3
Bedrooms
2 full, 1 partial
Bathrooms
2,840
Square Feet
Rental
Type
About This Property
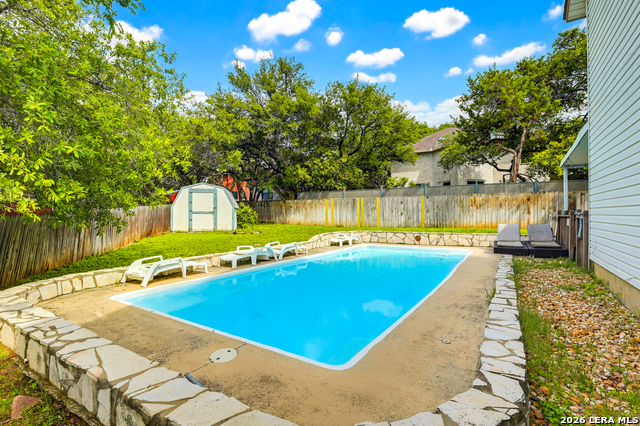
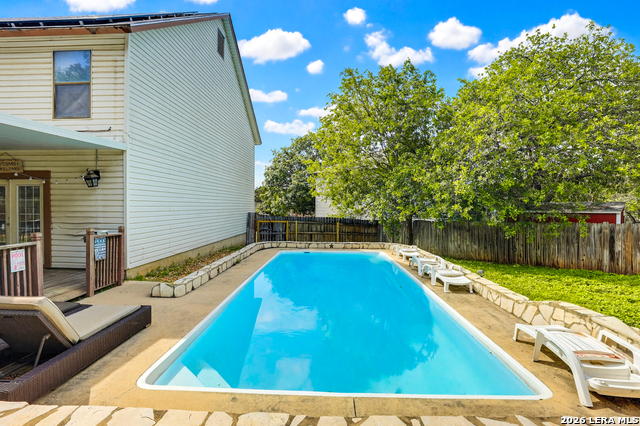
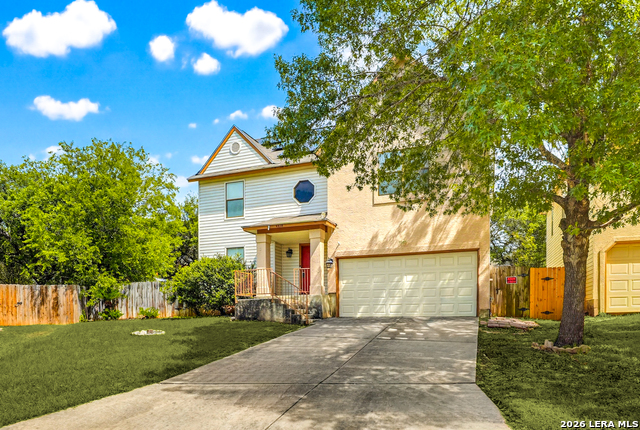
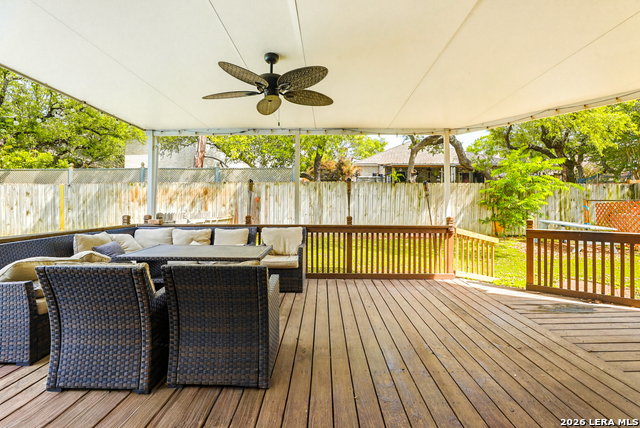
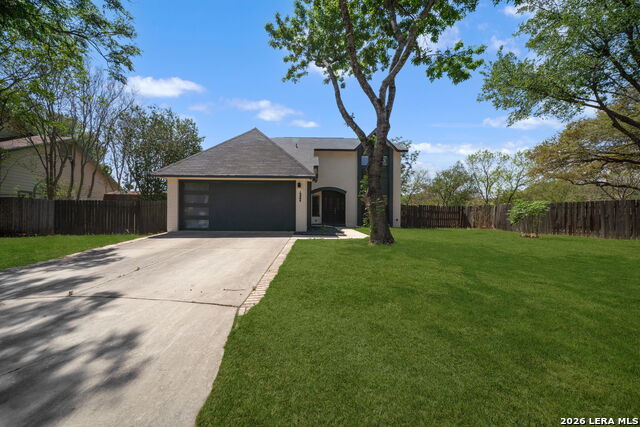
Welcome to your serene escape nestled in the coveted Longs Creek neighborhood, where comfort meets sustainability. This exquisite home offers a harmonious blend of luxury and practicality, boasting fresh paint and a host of enviable features that make it a true gem. Imagine a lifestyle of leisure and energy efficiency with the impressive 12-kilowatt solar panel system that promises super low electric bills, allowing you to indulge guilt-free in modern amenities. Dive into the blue waters of your very own saltwater in-ground pool, perfect for cooling off on those sunny Texas days. Situated on an oversized, quiet cul-de-sac lot adorned with mature trees, this property provides privacy and tranquility. The inviting covered entry leads you into a home of elegance, featuring tile floors and neutral tones that create a warm, welcoming atmosphere. The formal dining area at the front sets the stage for memorable gatherings, while the open-plan family room with built-in bookcases offers ample space for relaxation and entertainment. Culinary enthusiasts will revel in the chef's delight granite island kitchen, complete with a refrigerator and abundant counter space, ideal for preparing gourmet meals. The sun-kissed breakfast area overlooks a charming covered patio, perfect for morning coffee or alfresco dining. Your personal retreat awaits in the generous master suite, featuring a cozy sitting room for quiet moments of solitude plus a Texas-sized game room, providing endless opportunities for fun and leisure. Fitness enthusiasts will appreciate the fully equipped garage gym that includes an assault bike, squat rack, and weight bench - everything you need to maintain an active lifestyle from the comfort of your home.
Listing Courtesy of Joseph Rothrock, Red Wagon Properties [email protected]
Property Features
Location Information
County
Bexar
Subdivision
LONGS CREEK
MLS Area
1400
Interior Features
Room Dimensions
Dining: 12x13, Living: 21x15, Kitchen: 12x11, Family: 18x20, MasterBR: 32x16, BR2: 14x12, BR3: 14x10
Amenities
Jogging Trail
Interior
Two Living Area, Separate Dining Room, Eat-In Kitchen, Two Eating Areas, Island Kitchen, Breakfast Bar, Walk-In Pantry, Game Room, Utility Room Inside, All Bedrooms Upstairs, Open Floor Plan, Pull Down Storage, Cable TV Available, High Speed Internet, Walk in Closets
Heating
Central
Master Bedroom Description
Upstairs, Sitting Room, Walk-In Closet, Ceiling Fan, Full Bath
Heating Fuel
Electric
Master Bathroom Description
Tub/Shower Combo, Separate Vanity, Double Vanity
Cooling
One Central
1/2 Baths
1
Floors
Carpeting, Linoleum
Exterior Features
Style
Two Story
Water / Sewer
City
Exterior
Patio Slab, Covered Patio, Deck/Balcony, Privacy Fence, Double Pane Windows, Storage Building/Shed
Parking Description
Two Car Garage
Foundation
Slab
Pool Description
In Ground Pool
Roof
Composition
Lot Description
0.178
School
School District
North East I.S.D.
Jr. High School
Harris
Elementary School
Longs Creek
High School
Madison
Additional Information
Property Type
RNT
Fees Include
Ceiling Fans, Washer Connection, Dryer Connection, Stove/Range, Refrigerator, Disposal, Dishwasher, Electric Water Heater, Plumb for Water Softener, Smooth Cooktop
Year Built
1995
Miscellaneous
Broker-Manager
Status
New
Similar Listings

Mortgage Calculator
$11
per month
30 Year Fixed. 3.52% Interest Rate.
Principal + Interest
$9
Monthly Tax
$2
Monthly Insurance
$0
yrs
%
$
$
Based on a fully amortized fixed rate loan. Ask your agent for the tax rates in your area. Insurance estimate is based on an average cost, your final premium cost will be determined by the type of coverage you select. This program only provides an estimate.
Schools
Walk Score

© 2026 LERA MLS. All rights reserved.
© 2026 LERA MLS. All rights reserved.
The data relating to real estate on this website comes in part from the Internet Data Exchange (IDX) Program of the LERA MLS. IDX information is provided exclusively for consumers' personal non-commercial use and may not be used for any purpose other than to identify prospective properties consumers may be interested in purchasing. All Information Is Deemed Reliable But Is Not Guaranteed Accurate.
LERA MLS data last updated at June 6, 2026, 7:57 PM CT
Real Estate IDX Powered by iHomefinder