
7 INWOOD KNOLLS, SAN ANTONIO, TX 78248
Homes for sale in San Antonio.
Homes for sale in 78242.
7 Inwood Knolls
San Antonio, TX 78248
List Price$4,300Rental



Listing #1884524
5
Bedrooms
3 full, 1 partial
Bathrooms
3,562
Square Feet
Rental
Type
About This Property
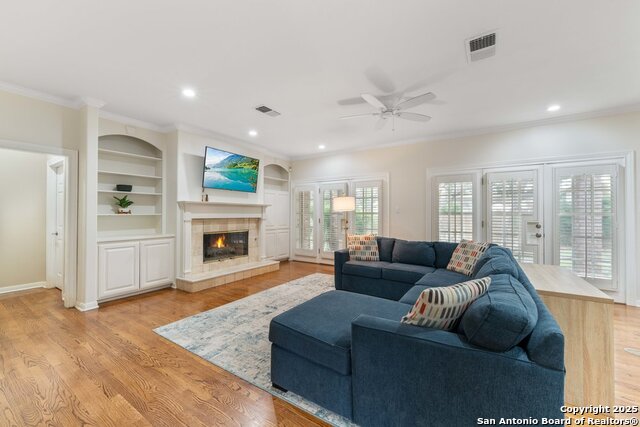
**Open House 08/31/25 12-3pm** Nestled in the prestigious, guard-gated community of Inwood, this beautifully maintained 5-bedroom, 3.5-bath custom Burdick home offers timeless elegance and thoughtful design. Enjoy multiple living and dining spaces, rich hardwood and travertine flooring, and a stunning 2019 kitchen remodel featuring Absolute Black granite countertops, a marble subway tile backsplash, crisp white cabinetry, and stainless steel appliances. The spacious downstairs primary suite includes outdoor access, dual vanities, a soaking tub, separate shower, and two walk-in closets. Set on a lush, tree-studded lot with privacy fencing, sprinkler system, and full brick exterior, this home is ideal for both entertaining and everyday living. Experience ultimate comfort and security with controlled access and a serene, private setting. Schedule your private tour today!
Listing Courtesy of Jason Bishop, Keller Williams Heritage (210) 618-2971
Property Features
Location Information
County
Bexar
Subdivision
INWOOD
MLS Area
0600
Interior Features
Interior
Two Living Area, Liv/Din Combo, Separate Dining Room, Eat-In Kitchen, Two Eating Areas, Island Kitchen, Utility Room Inside, Secondary Bedroom Down, High Ceilings, Open Floor Plan, Cable TV Available, High Speed Internet, Laundry Room, Walk in Closets
Heating
Central, Zoned
Master Bedroom Description
DownStairs
Heating Fuel
Electric
Master Bathroom Description
Tub/Shower Separate, Tub/Shower Combo, Separate Vanity, Double Vanity
Cooling
Two Central, Zoned
1/2 Baths
1
Floors
Ceramic Tile, Marble, Wood
Amenities
Pool, Jogging Trail, Playground, Tennis Court, Bike Trails
Exterior Features
Style
Two Story
Water / Sewer
City
Exterior
Patio Slab, Covered Patio, Double Pane Windows, Mature Trees
Parking Description
Two Car Garage
Foundation
Slab
Pool Description
None
Roof
Composition
Lot Description
0.31
School
School District
Northside
Jr. High School
Hobby William P.
Elementary School
Blattman
High School
Clark
Additional Information
Property Type
RNT
Fees Include
Ceiling Fans, Chandelier, Washer Connection, Dryer Connection, Built-In Oven, Microwave Oven, Stove/Range, Refrigerator, Disposal, Dishwasher, Ice Maker Connection, Vent Fan, Garage Door Opener
Year Built
1993
Miscellaneous
As-Is
Status
Active
Similar Listings



Mortgage Calculator
$19
per month
30 Year Fixed. 3.52% Interest Rate.
Principal + Interest
$15
Monthly Tax
$3
Monthly Insurance
$1
yrs
%
$
$
Based on a fully amortized fixed rate loan. Ask your agent for the tax rates in your area. Insurance estimate is based on an average cost, your final premium cost will be determined by the type of coverage you select. This program only provides an estimate.
Schools
Walk Score
Real Estate IDX Powered by iHomefinder