
4831 ADKINS TRAIL, SAN ANTONIO, TX 78238
Homes for sale in San Antonio.
Homes for sale in 78238.
List Price$215,000
4831 Adkins Trail
San Antonio, TX 78238
Listing #1947957
3
Bedrooms
2 full, 1 partial
Bathrooms
1,437
Square Feet
House
Type
About This Property
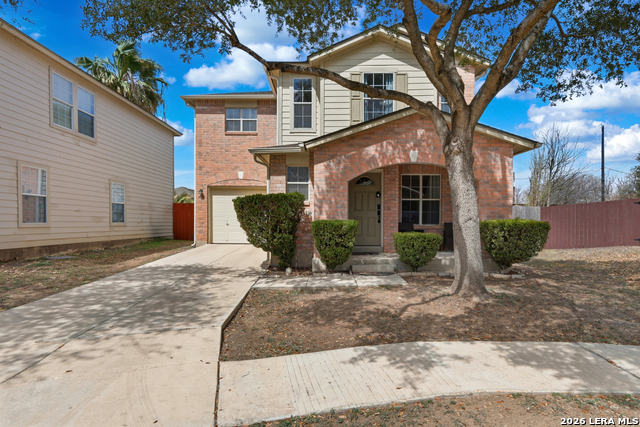
Bright, welcoming, and clearly well cared for, this beautiful two-story home sits on a cul-de-sac lot with a convenient location close to Loop 410 and Bandera Road that makes commuting, shopping, and dining around San Antonio/Medical Center simple and accessible. Pride of ownership shows throughout, with the home thoughtfully maintained by only ONE OWNER! This 3 bedroom, 2.5 bath home offers a layout designed for both everyday living and gathering, with just the right amount of space for everyone. The kitchen overlooks the main living area and features plenty of counter space, ample cabinetry, and enough space for the eat-in dining area; creating a comfortable, open space that naturally becomes the heart of the home. Natural light fills the living areas, helping the home inviting. Upstairs, all bedrooms are thoughtfully arranged, offering privacy from the main living spaces. The primary suite provides a relaxing retreat with its own ensuite bath, while the secondary bedrooms are comfortably sized with great closet spaces. Due to the cul-de-sac lot, the property offers a little extra breathing room compared to many nearby homes. The backyard provides a great space to relax or entertain. Additional highlights include a garage EV charger for electric vehicle owners and the clear care and attention the homeowner has invested in maintaining the property. Don't miss your chance to see this home for yourself and imagine making it your next Home Sweet Home.
Seller's Representative
Keller Williams City-View
Similar Listings


Schools
Walk Score

© 2026 LERA MLS. All rights reserved.
© 2026 LERA MLS. All rights reserved.
The data relating to real estate on this website comes in part from the Internet Data Exchange (IDX) Program of the LERA MLS. IDX information is provided exclusively for consumers' personal non-commercial use and may not be used for any purpose other than to identify prospective properties consumers may be interested in purchasing. All Information Is Deemed Reliable But Is Not Guaranteed Accurate.
LERA MLS data last updated at July 25, 2026, 7:57 PM CT
Real Estate IDX Powered by iHomefinder