
4830 GALEWOOD AVE, SAN ANTONIO, TX 78247
Homes for sale in San Antonio.
Homes for sale in 78247.
List Price$325,000
4830 GALEWOOD AVE
San Antonio, TX 78247
Listing #2003173
About This Property
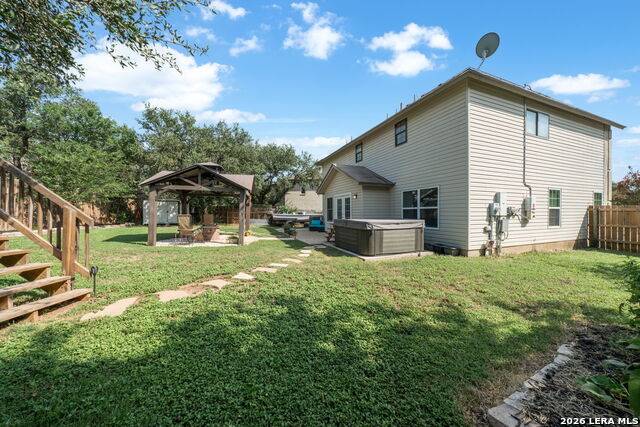
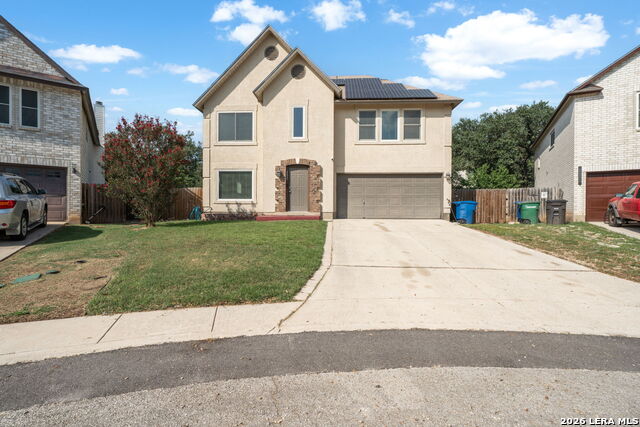
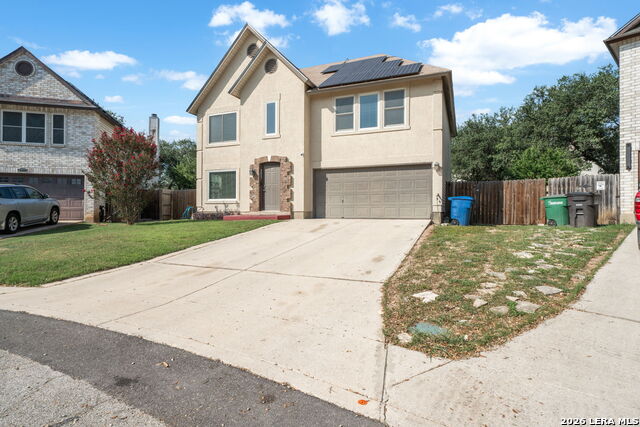
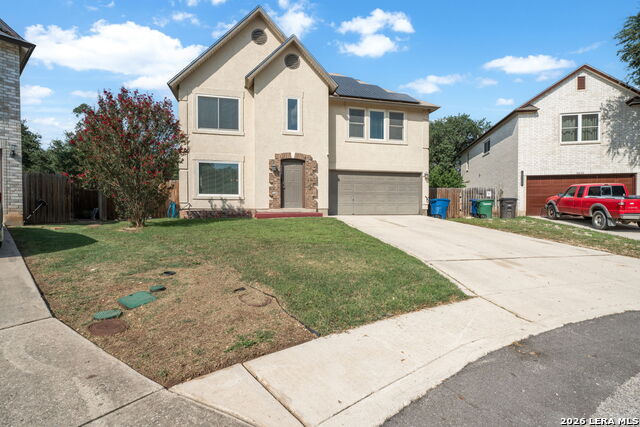
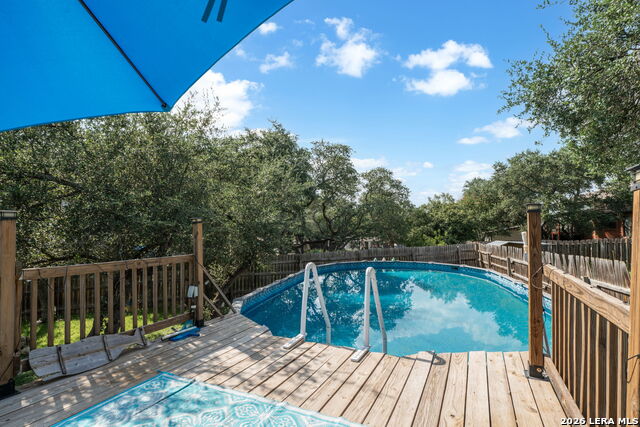
Not many times does a home like this come available and I know you're going to want to check this out! Welcome to your own private backyard resort in the highly desirable Longs Creek subdivision! Tucked away on a quiet cul-de-sac street with no through traffic, this beautifully upgraded two-story home delivers approximately 2,105 square feet of comfortable living space-but the backyard is what truly steals the show! Spend your summers enjoying the sparkling large pool, expansive surrounding deck, hot tub setup and an oversized gazebo/pergola with electricity already installed for outdoor lighting, televisions, entertaining and more. Inside, the home features three spacious bedrooms, 2.5 bathrooms, an impressively large primary suite and fresh upstairs flooring professionally installed by Empire. Additional upgrades include Andersen windows, stainless-steel appliances and a complete HVAC system installed by Radiant in 2022! The kitchen has the chef's kiss all over it with the upgraded granite, cabinets and island installed as well. This house is FULLY loaded! Energy-conscious buyers will appreciate the fully paid-off solar-panel system-with the sellers reporting that their electric bill has never exceeded approximately $180, even during the hottest summer months while operating the pool and HVAC system keeping the home super cold! Conveniently located near Loop 1604, O'Connor Road, shopping, dining and North East ISD schools, this home offers the rare combination of location, major improvements, energy savings and an incredible outdoor lifestyle. This is not just another house with a pool-it is the backyard everyone will want to gather in. Schedule your showing before someone else dives in first!
Listing Courtesy of Josh Boggs, Keller Williams Heritage (210) 286-4440
Property Features
Location Information
County
Bexar
MLS Area
1400
Neighborhood Amenities
Park/Playground
Subdivision
LONGS CREEK
Interior Features
Room Dimensions
Dining: 12x11, Kitchen: 16x13, Family: 16x15, MasterBR: 22x17, BR2: 16x13, BR3: 12x12
Has Family Room
Yes
Interior
One Living Area, Liv/Din Combo, Island Kitchen, All Bedrooms Upstairs, High Ceilings, Laundry Main Level
Fireplace Description
Not Applicable
Master Bedroom Description
Upstairs, Ceiling Fan, Full Bath
Heating
Central
Master Bathroom Description
Shower Only, Double Vanity
Heating Fuel
Electric
1/2 Baths
1
Cooling
One Central
Has Dining Room
Yes
Floors
Ceramic Tile, Wood, Laminate
Exterior Features
Style
Two Story, Traditional
Electric Supplier
CPS
Construction
Pre-Owned
Parking Description
Two Car Garage
Exterior
Patio Slab, Privacy Fence, Storage Building/Shed, Mature Trees
Has Garage
Yes
Manufacturer
Unknown
Garage Spaces
2
Foundation
Slab
Has a Pool
Yes
Roof
Composition
Pool/Spa Description
Above Ground Pool
Water / Sewer
Water System, Sewer System
Lot Size
0.208
Sewer Supplier
SAWS
Lot Description
Cul-de-Sac/Dead End
Water Supplier
SAWS
School
School District
North East I.S.D.
Jr. High School
Harris
Elementary School
Longs Creek
High School
Madison
Additional Information
Proposed Terms
Conventional, FHA, VA, TX Vet, Cash
Status
New
Property Type
SFR
Is Short Sale
No
Property SubType
Single Family Detached
HOA Fee
$200
Year Built
1996
HOA Frequency
Annually
Similar Listings


Mortgage Calculator
$1,516
per month
30 Year Fixed. 3.52% Interest Rate.
Principal + Interest
$1,171
Monthly Tax
$270
Monthly Insurance
$75
yrs
%
$
$
Based on a fully amortized fixed rate loan. Ask your agent for the tax rates in your area. Insurance estimate is based on an average cost, your final premium cost will be determined by the type of coverage you select. This program only provides an estimate.
Schools
Walk Score

© 2026 LERA MLS. All rights reserved.
© 2026 LERA MLS. All rights reserved.
The data relating to real estate on this website comes in part from the Internet Data Exchange (IDX) Program of the LERA MLS. IDX information is provided exclusively for consumers' personal non-commercial use and may not be used for any purpose other than to identify prospective properties consumers may be interested in purchasing. All Information Is Deemed Reliable But Is Not Guaranteed Accurate.
LERA MLS data last updated at July 25, 2026, 1:42 PM CT
Real Estate IDX Powered by iHomefinder