
4820 PRESTWICK LANE, TYLER, TX 75703
Homes for sale in Tyler.
Homes for sale in 75703.
List Price$364,900
4820 Prestwick Lane
Tyler, TX 75703
Listing #26012338
3
Bedrooms
3 full, 1 partial
Bathrooms
2,420
Square Feet
House
Type
About This Property
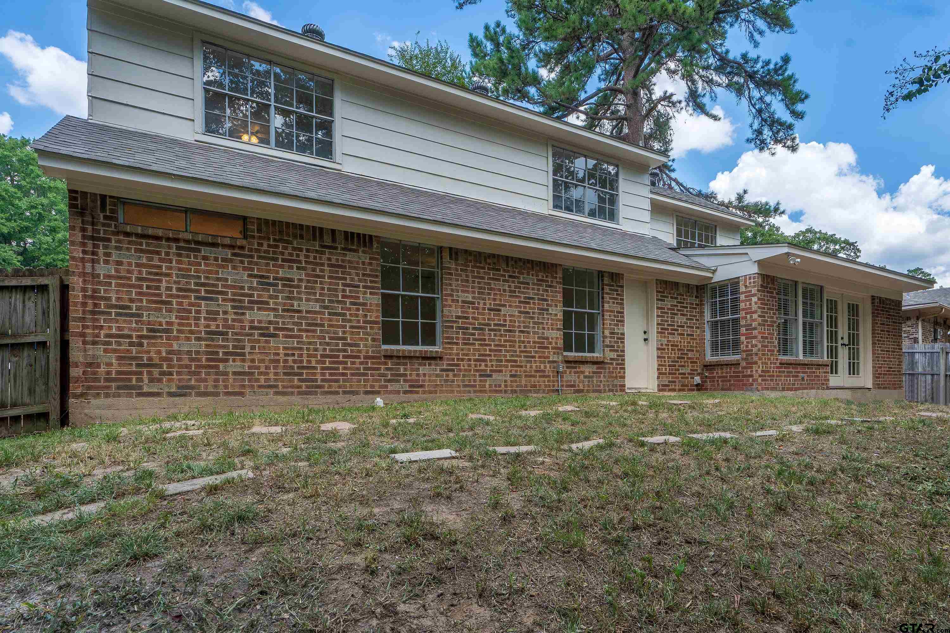
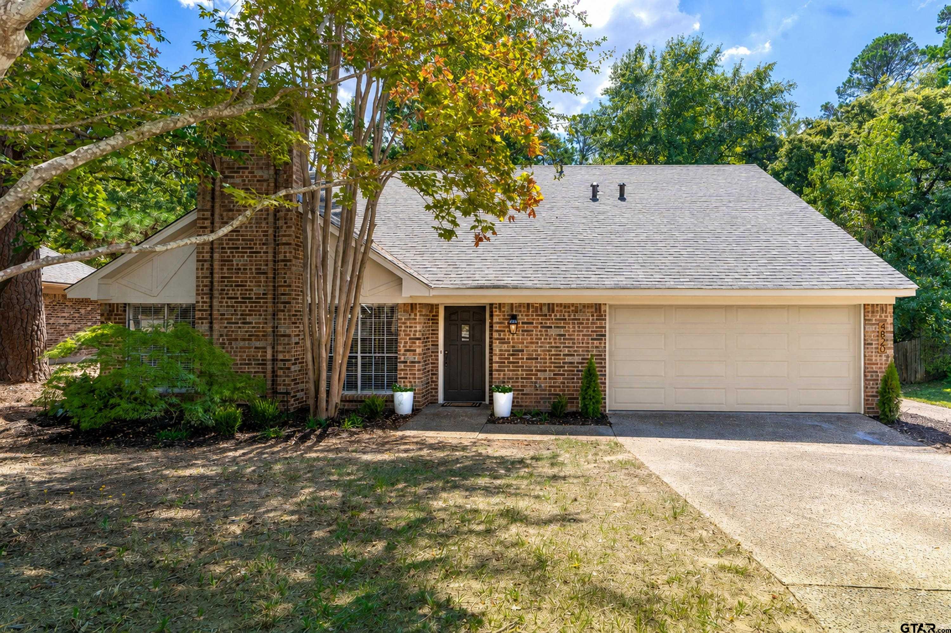
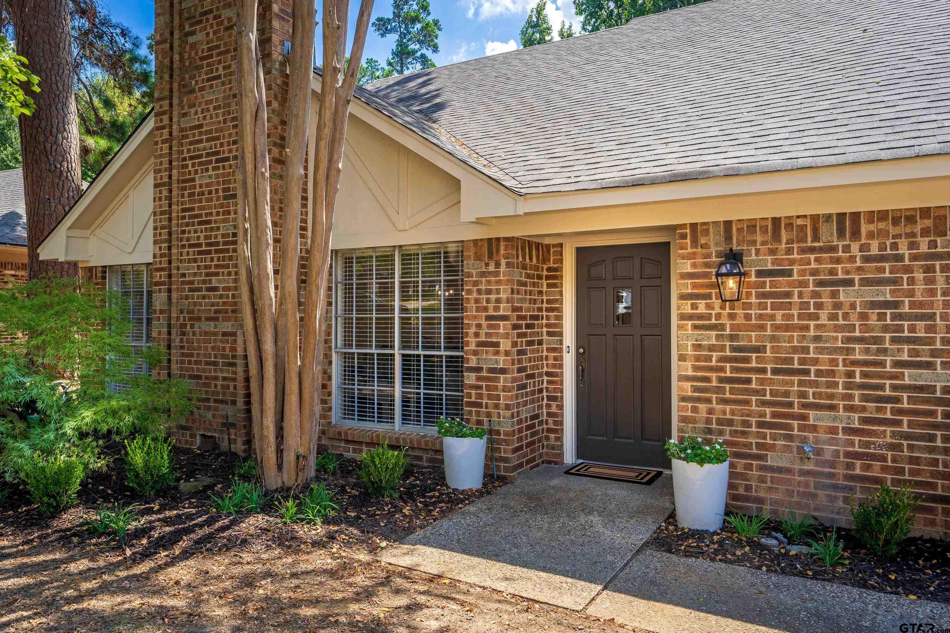
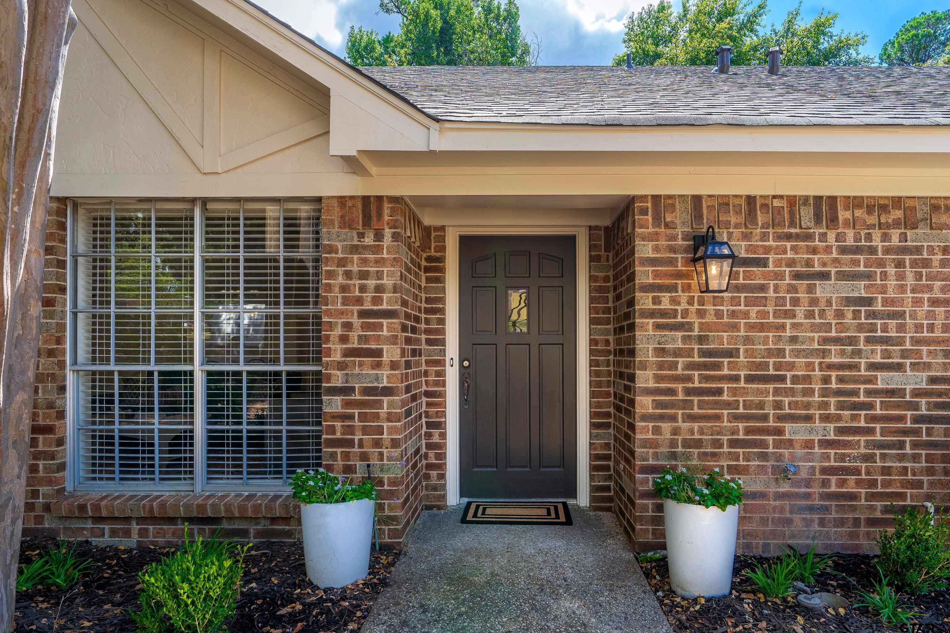
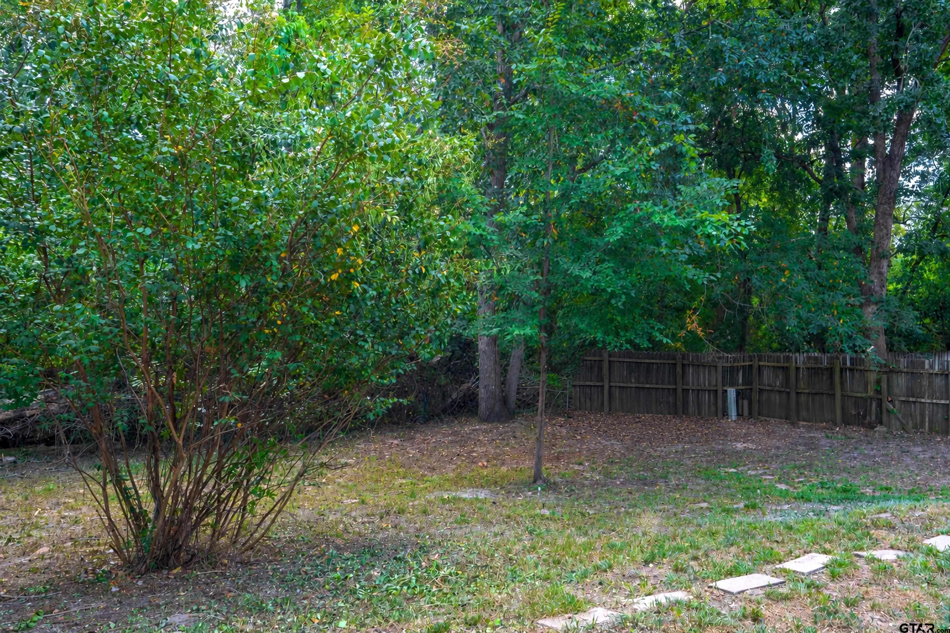
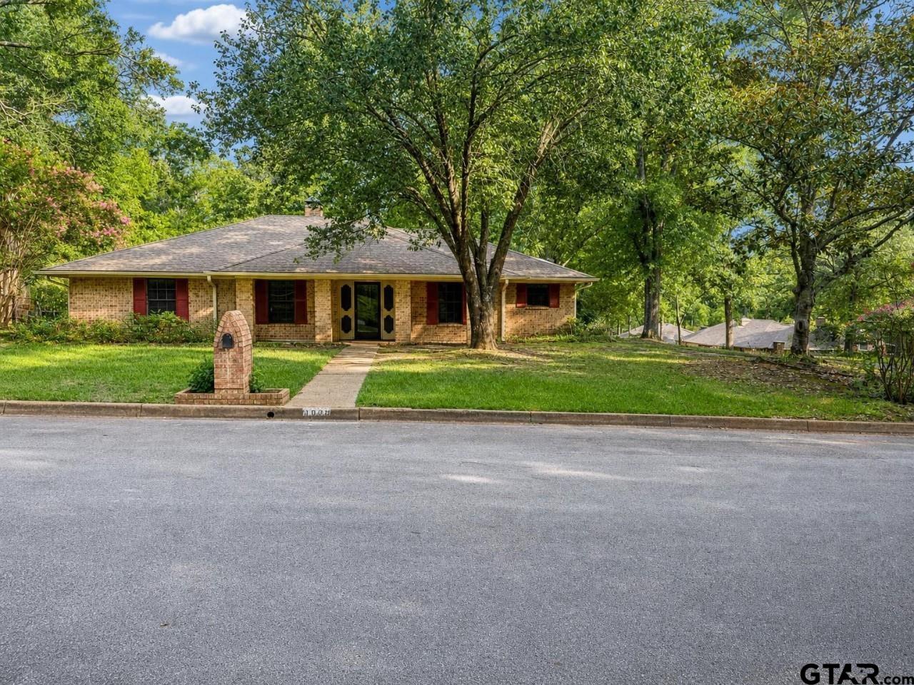
Welcome to this beautifully updated 3-bedroom, 3½-bath home in Tyler offering 2,420 square feet of comfortable living space on a spacious .22-acre lot. Conveniently located near the loop, shopping, hospitals, and everyday amenities, this home is move in ready. Inside, the spacious living room features a vaulted ceiling and wood-burning fireplace, providing a warm and inviting space for gathering with family and friends. The living area flows seamlessly into the eating area and beautifully updated kitchen, featuring bar seating, new cabinets, countertops, and appliances. The primary bedroom is conveniently located downstairs, while two additional bedrooms are upstairs. With 3½ baths, there is plenty of space and privacy for family and guests. This home has been extensively updated from top to bottom, including all new flooring, roof, cabinets and countertops, appliances, bathroom fixtures and shower surrounds, hardware, lighting, HVAC, and siding. The interior and exterior have also been freshly painted, giving the home a fresh, modern, move-in-ready feel. The property also offers a private large backyard with mature trees providing a peaceful outdoor setting with room to relax or entertain. Extensively updated and ideally located in Tyler's Highlands subdivision. Come see all this wonderful home has to offer! Schedule your showing today!
Property Features
Location Information
County
Smith
Directions
From S SE Loop 323, turn Left onto TX-110. After 1 mile, turn Right onto Kensington Dr. In 0.3 miles, turn Left onto Prestwick Lane. Home is on your Left.
Subdivision
Highlands
Interior Features
Interior
Ceiling Fan, Vaulted Ceiling(s)
Heating
Central/Gas
Full Baths
3
Cooling
Central Electric, Ceiling Fan(s)
1/2 Baths
1
Floors
Carpet, Laminate
Fireplace Description
Wood Burning
Appliances
Electric Range, Dishwasher, Microwave, Standard Gas
Exterior Features
Style
Traditional
Parking Description
Garage, Concrete
Stories
Two
Garage Spaces
2
Construction
Brick
Fencing
Wood
Exterior
Other
Pool / Spa
None
Foundation
Slab
Other Structures
Storage
Roof
Composition
Lot Size in Acres
0.22
Septic or Sewer
Public Sewer
Street Utilities
Cable Available
Water
Public
Has Waterfront
No
School
Elementary School
Clarkston
High School
Tyler Legacy
Middle School
Hubbard
Additional Information
Property Type
SFR
Taxes
3798.98
Property SubType
Single Family Residence
Tax Year
2026
Year Built
1979
Square Feet Source
Appraiser
Status
Active
Similar Listings
Mortgage Calculator
$1,703
per month
30 Year Fixed. 3.52% Interest Rate.
Principal + Interest
$1,314
Monthly Tax
$304
Monthly Insurance
$85
yrs
%
$
$
Based on a fully amortized fixed rate loan. Ask your agent for the tax rates in your area. Insurance estimate is based on an average cost, your final premium cost will be determined by the type of coverage you select. This program only provides an estimate.
Schools
Walk Score
Listing Courtesy of Emily Nutt, Coldwell Banker Lenhart-Longview

© 2026 Greater Tyler Association of REALTORS®. All rights reserved.
© 2026 Greater Tyler Association of REALTORS®. All rights reserved.
The data relating to real estate for sale on this website comes in part from the Internet Data Exchange (IDX) of the Greater Tyler Association of REALTORS® Multiple Listing Service. IDX information is provided exclusively for consumers? personal, non-commercial use, that it may not be used for any purpose other than to identify prospective properties consumers may be interested in purchasing, and that data is deemed reliable but is not guaranteed accurate by the MLS. The MLS may, at its discretion, require use of other disclaimers as necessary to protect Participants and/or the MLS from liability.
GTAR data last updated at September 4, 2026, 2:21 PM CT
Real Estate IDX Powered by iHomefinder