
4819 OLD COTTON FIELD DR DRIVE, ROSHARON, TX 77583
Homes for sale in Rosharon.
Homes for sale in 77583.
4819 Old Cotton Field Dr Drive
Rosharon, TX 77583
List Price$850,000

Listing #45388803
4
Bedrooms
2 full, 1 partial
Bathrooms
2,473
Square Feet
Farm
Type
About This Property





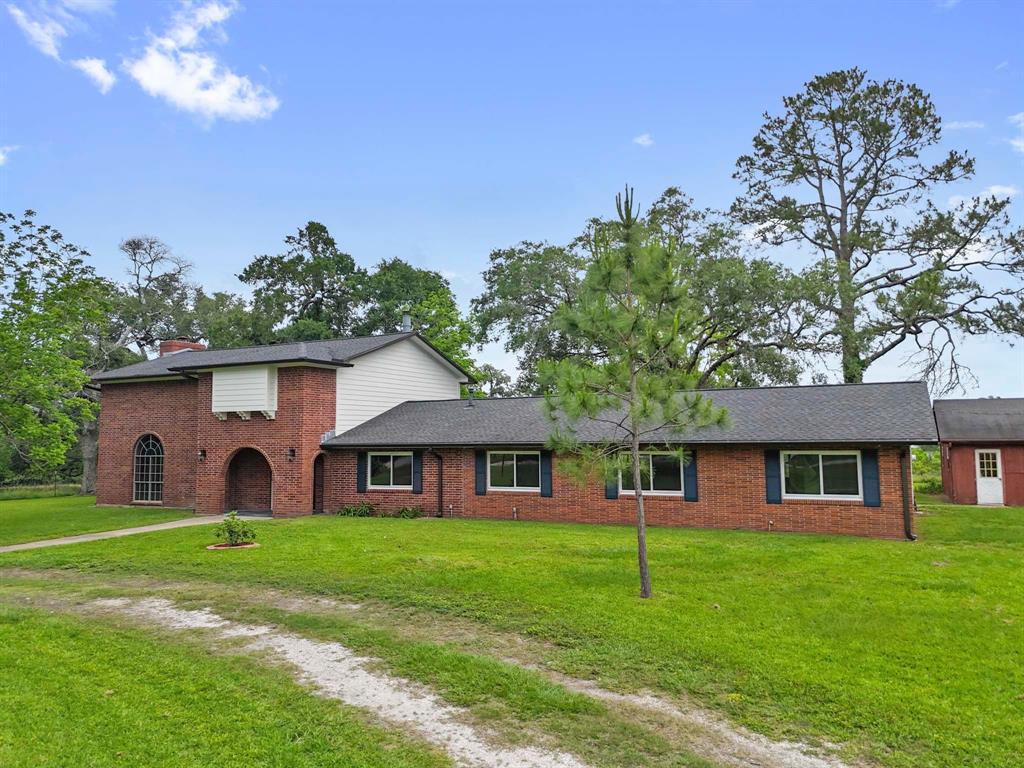
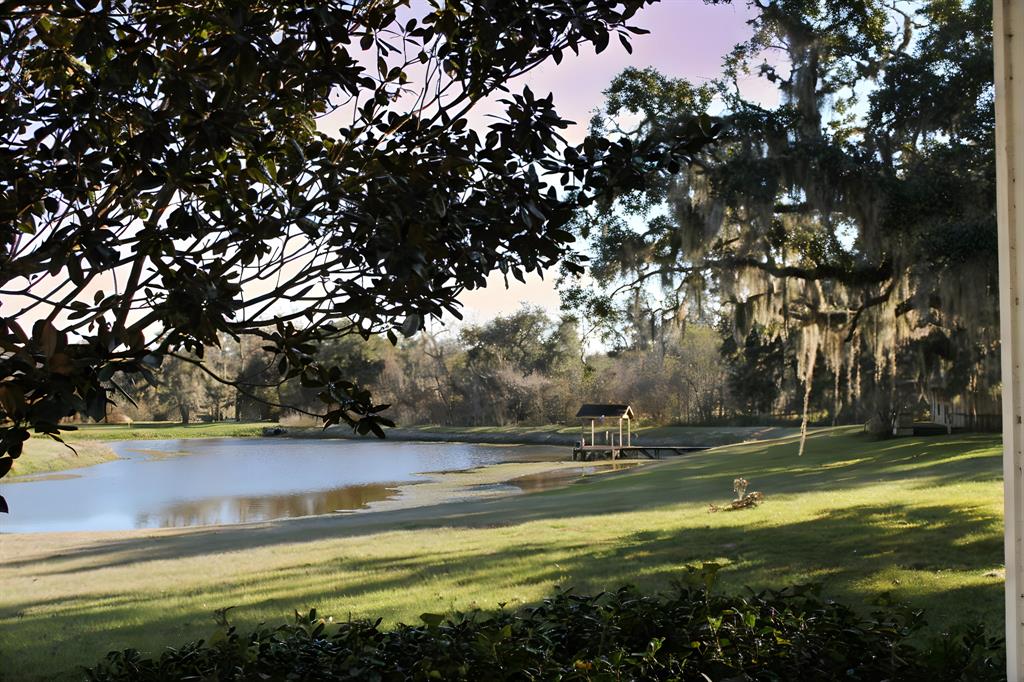

Absolutely gorgeous home inside and out, on 10 acres total. of fresh green living sits on higher ground! Not in a flood zone! 4 bedrooms 3 bathrooms 5 car garage space. Beautiful granite counter surfacing and travertine backsplash. Wood, tile and carpet . Lots of updates throughout this farm/ranch home. Natural light through and through, 2019 HVAC,2019 new siding on home. New oversized add-on garage/barn. New above ground pool, new storm windows, 3 covered carports for : boat, tractor, RV Mobile home, 2019 New septic, and private well. Outdoor Gazebo, Tea house, Pergola and storage shed. Ang.ISD , a great area to raise a family. Fishing, camping, hunting nearby, great gardening soil on this property. NEVER FLOODED. Schools and measurements are correct, verify. Green House, Grey shed and outdoor bar are not staying.
Property Features
Location Information
County
Brazoria
Geo Market Area
Rosharon
MLS Area
5
Subdivision
Robinson
Latitude
29.339373
Directions
FROM US 290 NORTHWEST FWY HEAD NORTH 14 MILES EXIT 4B TO S POST OAK RD, 2.3 MILES ONTO MAIN ST., 1.0 MILE ONTO FORT BEND PARKWAY TOLL RD., 7.7 MILES TO HWY 6, 2.8 MILES TO ALVIN-SUGARLAND RD, TO CR521 14 MILES TO CR 1462, TURN LEFT ONTO TERRY RD. 5.2 MILES, TURN LEFT ONTO OLD COTTON FIELD DR.0.4 MI., TURN RIGHT 0.2 MI., GO 700 FEET 4819 OLD COTTON FIELD DR IS ON YOUR LEFT.
Longitude
-95.540940
Interior Features
Total Rooms
14
1/2 Baths
1
Room Descriptions
11X13 Primary Bath, 13X15 Bedroom, 14X13 Bedroom, 15X16 Dining Room, 15X8 Breakfast, 16X14 Bedroom, 16X15 Primary Bedroom, 20X17 Living Room, 23X15 Kitchen, 289 sq ft Exterior Porch/Balcony, 384 sq ft Exterior Porch/Balcony, 6X6 Utility, 6X9 Bath, 9X9 Bath
Has Fireplace
Yes
Bedroom Description
All Bedrooms Up
Fireplace Description
Electric Fireplace
Primary Bathroom Description
Half Bath, Primary Bath: Double Sinks, Primary Bath: Jetted Tub, Primary Bath: Separate Shower, Secondary Bath(s): Tub/Shower Combo, Vanity Area
Exterior Features
Style
Ranch
Has a Pool
Yes
Stories
2
Is a Horse Property
Yes
Is New Construction
No
Acre Range
5 Up to 10 Acres
Parking Description
Detached Garage
Lot Size in Acres
10
Has Garage
Yes
Lot Size in Sq. Ft.
0
Garage Spaces
4
Is One Story
No
School
School District
Angleton
Middle School
ANGLETON MIDDLE SCHOOL
Elementary School
FRONTIER ELEMENTARY SCHOOL
High School
ANGLETON HIGH SCHOOL
Additional Information
Finance Available
Cash Sale, Conventional, FHA, Investor, USDA Loan, VA
Year Built
1999
Property Type
FRM
Status
Active
Property SubType
Country Homes/Acreage
Similar Listings
Mortgage Calculator
$3,969
per month
30 Year Fixed. 3.52% Interest Rate.
Principal + Interest
$3,063
Monthly Tax
$708
Monthly Insurance
$198
yrs
%
$
$
Based on a fully amortized fixed rate loan. Ask your agent for the tax rates in your area. Insurance estimate is based on an average cost, your final premium cost will be determined by the type of coverage you select. This program only provides an estimate.
Schools
Walk Score
Real Estate IDX Powered by iHomefinder