
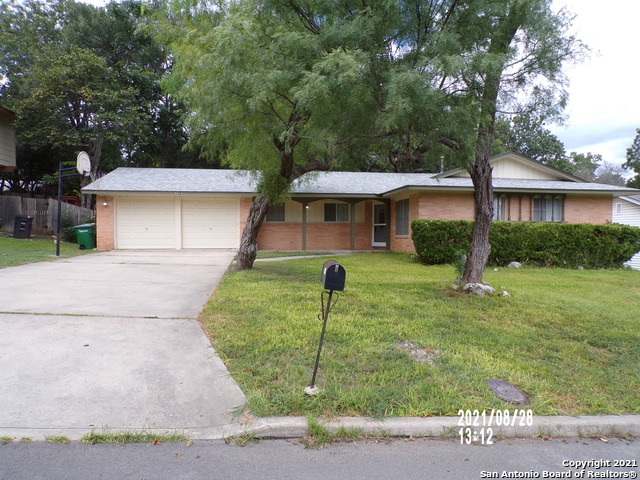
4819 BETTY LOU, SAN ANTONIO, TX 78229
Homes for sale in San Antonio.
Homes for sale in 78229.
4819 Betty Lou
San Antonio, TX 78229
List Price$1,775Rental


Listing #1880548
4
Bedrooms
2 full
Bathrooms
1,556
Square Feet
Rental
Type
About This Property
What a location! This charming home is nestled in an established, tree-filled neighborhood near the Medical Center, offering both convenience and a peaceful setting. Featuring beautiful wood floors in most areas and the comfort of central heat and air, this home combines classic charm with essential modern amenities. Small pets ok with small pet deposit. Owner prefers Summer month lease expiration date. Please verify schools with the district. Projected move in date 7/20/25.
Listing Courtesy of Randy Morris, Morris Realty (210) 654-0616
Property Features
Location Information
County
Bexar
MLS Area
0400
Map Code
580F2
Subdivision
DREAM HILL ESTATES
Interior Features
Room Dimensions
Living: 19x13, Kitchen: 17x1, MasterBR: 19x14, BR2: 13x11, BR3: 13x11, BR4: 11x10
Heating
Central
Interior
One Living Area, Utility Room Inside, 1st Floor Lvl/No Steps, Cable TV Available, High Speed Internet
Heating Fuel
Natural Gas
Master Bedroom Description
Multiple Closets, Ceiling Fan
Cooling
One Central
Master Bathroom Description
Not Applicable/None
Floors
Carpeting, Wood, Vinyl
Amenities
Near Shopping
Exterior Features
Style
One Story
Water Supplier
SAWS
Exterior
Patio Slab, Chain Link Fence, Storage Building/Shed, Mature Trees
Electric Supplier
CPSB
Foundation
Cedar Post
Parking Description
One Car Garage, Attached
Roof
Composition, Other
Pool Description
None
Water / Sewer
Water System, Sewer System
Lot Description
0.556
Sewer Supplier
SAWS
School
School District
Northside
Jr. High School
Neff Pat
Elementary School
Glenoaks
High School
Marshall
Additional Information
Property Type
RNT
Fees Include
Ceiling Fans, Washer Connection, Dryer Connection, Washer, Dryer, Self-Cleaning Oven, Microwave Oven, Refrigerator, Dishwasher, Ice Maker Connection, Vent Fan, Gas Water Heater, Garage Door Opener
Year Built
1946
Miscellaneous
Broker-Manager
Status
New
Similar Listings


Mortgage Calculator
$7
per month
30 Year Fixed. 3.52% Interest Rate.
Principal + Interest
$6
Monthly Tax
$1
Monthly Insurance
$0
yrs
%
$
$
Based on a fully amortized fixed rate loan. Ask your agent for the tax rates in your area. Insurance estimate is based on an average cost, your final premium cost will be determined by the type of coverage you select. This program only provides an estimate.
Schools
Walk Score
Real Estate IDX Powered by iHomefinder