
4815 SCHILLER PARK LANE, SUGAR LAND, TX 77479
Homes for sale in Sugar Land.
Homes for sale in 77479.
4815 Schiller Park Lane
Sugar Land, TX 77479
List Price$2,800Rental


Listing #19449326
4
Bedrooms
3 full, 1 partial
Bathrooms
2,943
Square Feet
Rental
Type
About This Property
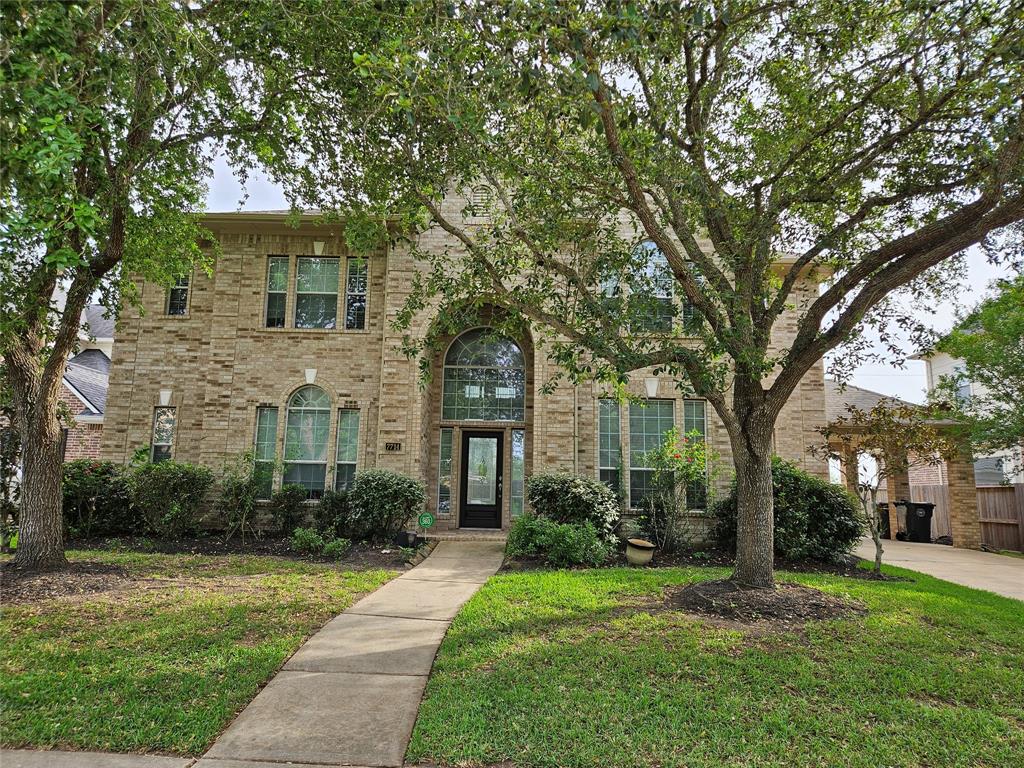
Beautiful homes with Classy upgrades in the master planned community of New territory!Refrigerator,Washer & Dryer Included.Open concept floor plan, Upgraded kitchen with quartz countertops & breakfast area opens to a spacious family room with gorgeous stone gas fire place,Home has 4 bedrooms & 3.5baths,Tile & Hardwood floors throughout,Primary bedroom with upgraded ensuite is located downstairs.Powder room & laundry room downstairs,3 bedrooms & 2bathrooms upstairs, one of the bedrooms on the 2nd floor has its ensuite bathroom,Good size game room for the ultimate entertainment space, pre-wired for security &fully sprinklered yard.Zoned to top-rated FBISD schools, ideal location-easy access to major Hwys-59,Alt-90 & Grand Parkway.Conveniently located close to the best dining ,grocery,Shopping & entertainment options in Sugar Land.Home.Community Amenities include tennis & pickle ball courts, hiking&biking trails,parks & play-grounds, many pools, gym with club house.
Property Features
Location Information
County
Fort Bend
Longitude
-95.690248
MLS Area
Sugar Land West
Subdivision
New Territory Prcl Sf-36b
Latitude
29.584727
Directions
59S take exit on university Blvd, Turn right on University blvd , Turn Left on New Territory Blvd, Pass 99 South, turn right onto Southborough Dr., Turn Right onto Schiller Park Lane.
Interior Features
Room Descriptions
11x10 Breakfast Room/Nook, 12x11 Dining Room, 13x11 Bedroom, 13x12 Bedroom, 14.5x10.9 Office, 14x11 Bedroom, 16x13 Primary Bedroom, 18x16 Game Room, 19x16 Family Room
1/2 Baths
1
Interior
Breakfast Bar, Butler's Pantry, Bath in Primary Bedroom, Pot Filler, Separate Shower
Has Fireplace
Yes
Exterior Features
Style
Detached, Traditional
Has a Pool
No
Stories
2
Lot Description
Subdivision
Is New Construction
No
Lot Size in Acres
0.137
Parking Description
Attached, Garage
Lot Size in Sq. Ft.
5,984
Has Garage
Yes
Is One Story
No
Garage Spaces
2
School
School District
Fort Bend
Middle School
SARTARTIA MIDDLE SCHOOL
Elementary School
BRAZOS BEND ELEMENTARY SCHOOL
High School
AUSTIN HIGH SCHOOL (FORT BEND)
Additional Information
Property Type
RNT
Pets
Pet Deposit, Pet Restrictions
Year Built
2002
Security Deposit
one month rent
Status
Active
Lease Terms
Long Term
Similar Listings


Mortgage Calculator
$12
per month
30 Year Fixed. 3.52% Interest Rate.
Principal + Interest
$10
Monthly Tax
$2
Monthly Insurance
$0
yrs
%
$
$
Based on a fully amortized fixed rate loan. Ask your agent for the tax rates in your area. Insurance estimate is based on an average cost, your final premium cost will be determined by the type of coverage you select. This program only provides an estimate.
Schools
Walk Score
Real Estate IDX Powered by iHomefinder