
4803 PARK LEAF, MARION, TX 78124
Homes for sale in Marion.
Homes for sale in 78124.
4803 park leaf
Marion, TX 78124
List Price$2,600Rental



Listing #1922930
4
Bedrooms
2 full, 1 partial
Bathrooms
2,572
Square Feet
Rental
Type
About This Property
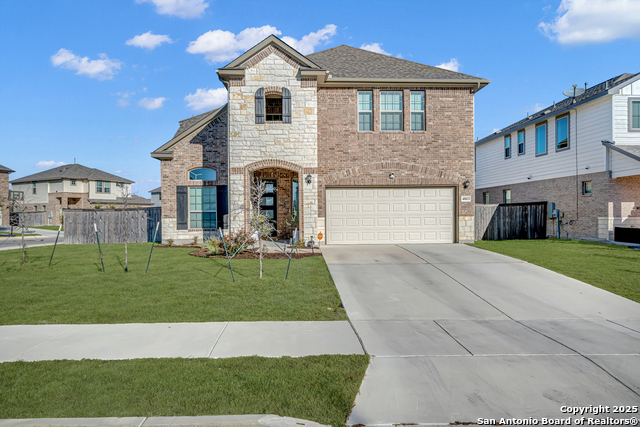
Introducing an exceptional two-story home located just off the highly sought-after I-35 corridor-providing seamless access to San Antonio, New Braunfels, San Marcos, and Austin. Featuring 4 spacious bedrooms, 2.5 well-appointed baths, and 2,572 sq ft of thoughtfully designed living space, this residence perfectly blends comfort and modern style. Step inside to be welcomed by soaring high ceilings that create an immediate sense of openness and sophistication. The beautiful island kitchen-complete with gas cooking, a breakfast bar, and ample counter space-is ideal for preparing meals and hosting gatherings with ease. Retreat to the spa-inspired walk-in shower, designed to offer the ultimate relaxation and luxury after a long day. Throughout the home, generous natural light, smart layout choices, and elegant finishes contribute to a warm and inviting atmosphere.
Listing Courtesy of Davarius Sharpe, LPT Realty, LLC (850) 264-5510
Property Features
Location Information
County
Guadalupe
Subdivision
Parklands
MLS Area
3100
Interior Features
Room Dimensions
Dining: 13x12, Living: 14x15, Kitchen: 10x15, MasterBR: 13x15
Amenities
Playground
Interior
Two Living Area, Liv/Din Combo, Island Kitchen, Loft, Utility Room Inside, High Ceilings, Laundry Room, Walk in Closets, Attic - Pull Down Stairs, Attic - Radiant Barrier Decking
Heating
Central, 1 Unit
Master Bedroom Description
DownStairs, Walk-In Closet
Cooling
One Central, Zoned
Master Bathroom Description
Shower Only, Double Vanity
Floors
Carpeting, Vinyl
1/2 Baths
1
Exterior Features
Style
Two Story
Water / Sewer
City
Exterior
Patio Slab, Covered Patio, Privacy Fence, Sprinkler System, Double Pane Windows, Has Gutters
Parking Description
Two Car Garage, Attached
Roof
Composition
Pool Description
None
School
School District
Comal
Jr. High School
Danville Middle School
Elementary School
Comal
High School
Davenport
Additional Information
Property Type
RNT
Fees Include
Ceiling Fans, Washer, Dryer, Built-In Oven, Stove/Range, Refrigerator, Disposal, Dishwasher, Smoke Alarm, Garage Door Opener
Year Built
2023
Miscellaneous
Not Applicable
Status
New
Similar Listings


Mortgage Calculator
$11
per month
30 Year Fixed. 3.52% Interest Rate.
Principal + Interest
$9
Monthly Tax
$2
Monthly Insurance
$0
yrs
%
$
$
Based on a fully amortized fixed rate loan. Ask your agent for the tax rates in your area. Insurance estimate is based on an average cost, your final premium cost will be determined by the type of coverage you select. This program only provides an estimate.
Schools
Walk Score

© 2025 LERA MLS. All rights reserved.
© 2025 LERA MLS. All rights reserved.
The data relating to real estate on this website comes in part from the Internet Data Exchange (IDX) Program of the LERA MLS. IDX information is provided exclusively for consumers' personal non-commercial use and may not be used for any purpose other than to identify prospective properties consumers may be interested in purchasing. All Information Is Deemed Reliable But Is Not Guaranteed Accurate.
LERA MLS data last updated at November 15, 2025, 4:48 AM CT
Real Estate IDX Powered by iHomefinder