
4803 HAMILTON WOLFE #702, SAN ANTONIO, TX 78229
Homes for sale in San Antonio.
Homes for sale in 78229.
List Price$105,000
4803 Hamilton Wolfe #702
San Antonio, TX 78229


Listing #2004736
1
Bedrooms
1 full
Bathrooms
594
Square Feet
Condo
Type
About This Property
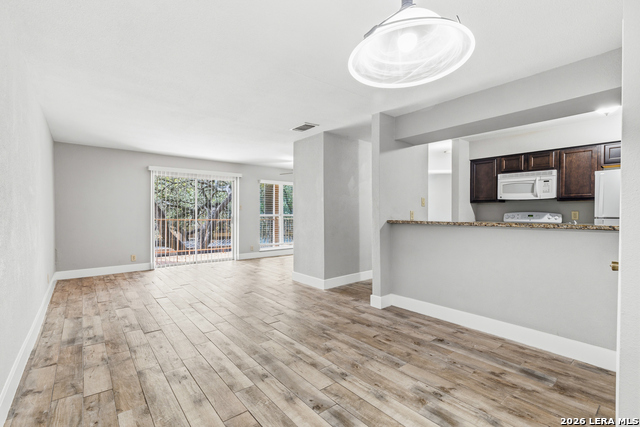
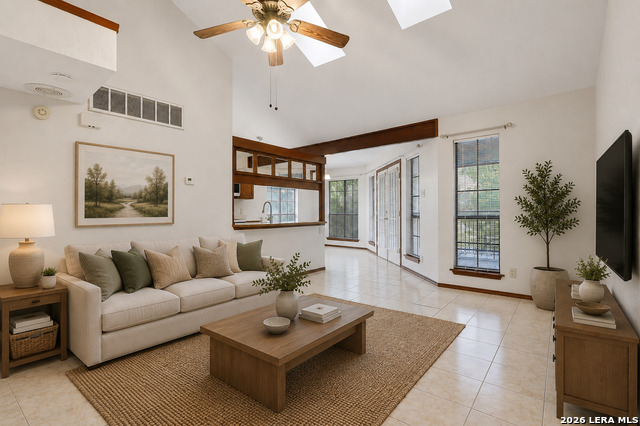
Awesome one bedroom and one bathroom condo, in a great location of the SA medical center. Brand new linoleum vinyl plank flooring, fresh paint, solid countertops, newly remodeled shower with beautiful modern tile, and stackable washer and dryer in the bathroom. Nearby you'll find the UTHSC for any medical students, USAA, Sunoco, Valero, HEB corporate offices, plenty of shopping, and an abundance of restaurants. There are numerous options for entertainment such as Top Golf, Chicken and Pickle, trampoline parks, state parks, Fiesta Texas, golf courses, and much more. The complex is gated for security, there is a community pool/hot tub adjacent to a clubhouse. The property management company is local in San Antonio for easy communication. Enjoy no water bill or trash pick up bill as that is all included in the HOA fee. This condo will serve great as a primary residence or a rental property with consistent renter clientele.
Listing Courtesy of Trey Tieken, Home Team of America (210) 842-7618
Property Features
Location Information
County
Bexar
MLS Area
0400
Interior Features
Room Dimensions
Dining: 8x11, Living: 14x13, Kitchen: 11x6, Family: 14x13, MasterBR: 12x12
Fireplace Description
Not Applicable
Interior
One Living Area, Separate Dining Room, Utility Area Inside, High Ceilings, Cable TV Available, Walk In Closets
Heating
Central, Heat Pump
Master Bedroom Description
Full Bath
Heating Fuel
Electric
Has Dining Room
Yes
Cooling
One Central, Heat Pump
Has Family Room
Yes
Floors
Laminate
Amenities
Party Room, Clubhouse, Pool, Spa Adj/Pool, Hot Tub
Total Number of Units
50
Exterior Features
Stories
2
Security System
Controlled Access
Exterior
Brick, Wood, Siding
Parking Description
None/Not Applicable
Roof
Composition
Has Garage
No
Water Supplier
SAWS
Has a Pool
Yes
Electric Supplier
CPS
Is One Story
Yes
School
School District
Northside
Jr. High School
Call District
Elementary School
Call District
High School
Call District
Additional Information
Property Type
CND
Complex Name
FIRST SERVICE RESIDENTIAL
Year Built
1984
Fees Include
Some Utilities, Insurance Limited, Condo Mgmt, Common Area Liability, Common Maintenance, Trash Removal
Status
New
HOA Fee
$276.13
Is Short Sale
No
HOA Frequency
Monthly
Similar Listings



Mortgage Calculator
$489
per month
30 Year Fixed. 3.52% Interest Rate.
Principal + Interest
$378
Monthly Tax
$87
Monthly Insurance
$24
yrs
%
$
$
Based on a fully amortized fixed rate loan. Ask your agent for the tax rates in your area. Insurance estimate is based on an average cost, your final premium cost will be determined by the type of coverage you select. This program only provides an estimate.
Schools
Walk Score

© 2026 LERA MLS. All rights reserved.
© 2026 LERA MLS. All rights reserved.
The data relating to real estate on this website comes in part from the Internet Data Exchange (IDX) Program of the LERA MLS. IDX information is provided exclusively for consumers' personal non-commercial use and may not be used for any purpose other than to identify prospective properties consumers may be interested in purchasing. All Information Is Deemed Reliable But Is Not Guaranteed Accurate.
LERA MLS data last updated at August 3, 2026, 2:01 PM CT
Real Estate IDX Powered by iHomefinder