
4802 SHADOW GRASS DRIVE, KATY, TX 77493
Homes for sale in Katy.
Homes for sale in 77493.
4802 Shadow Grass Drive
Katy, TX 77493
List Price$1,100,000
Listing #97566952
About This Property
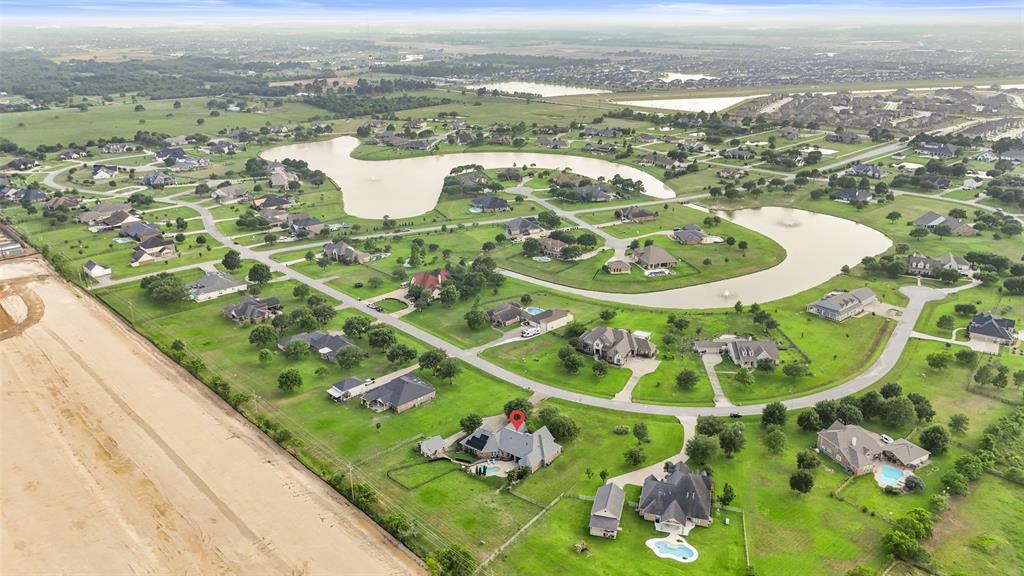

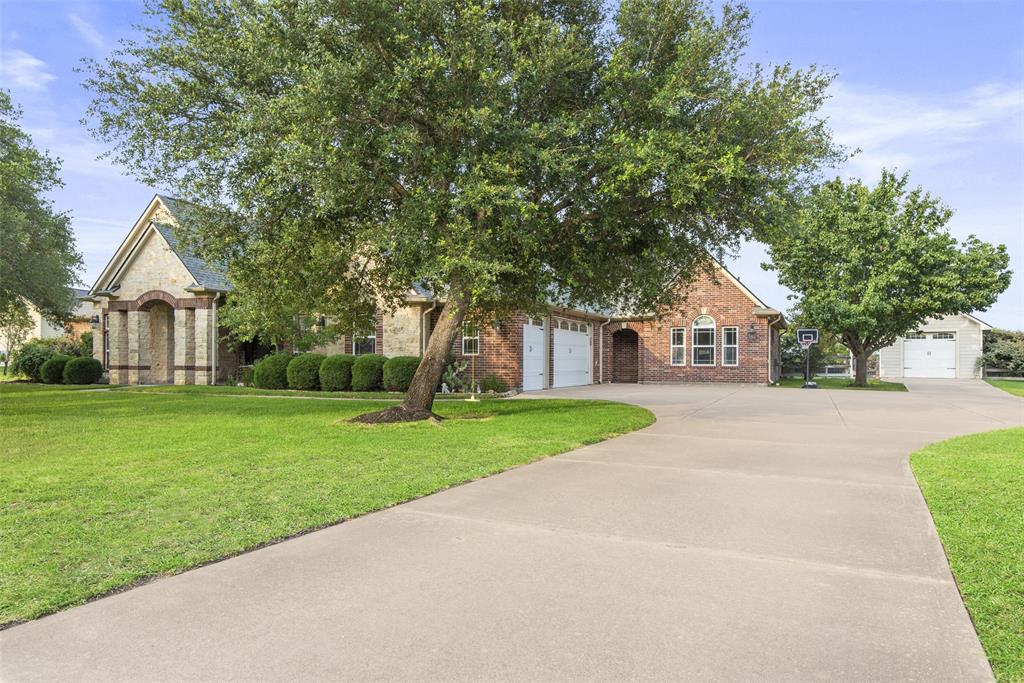
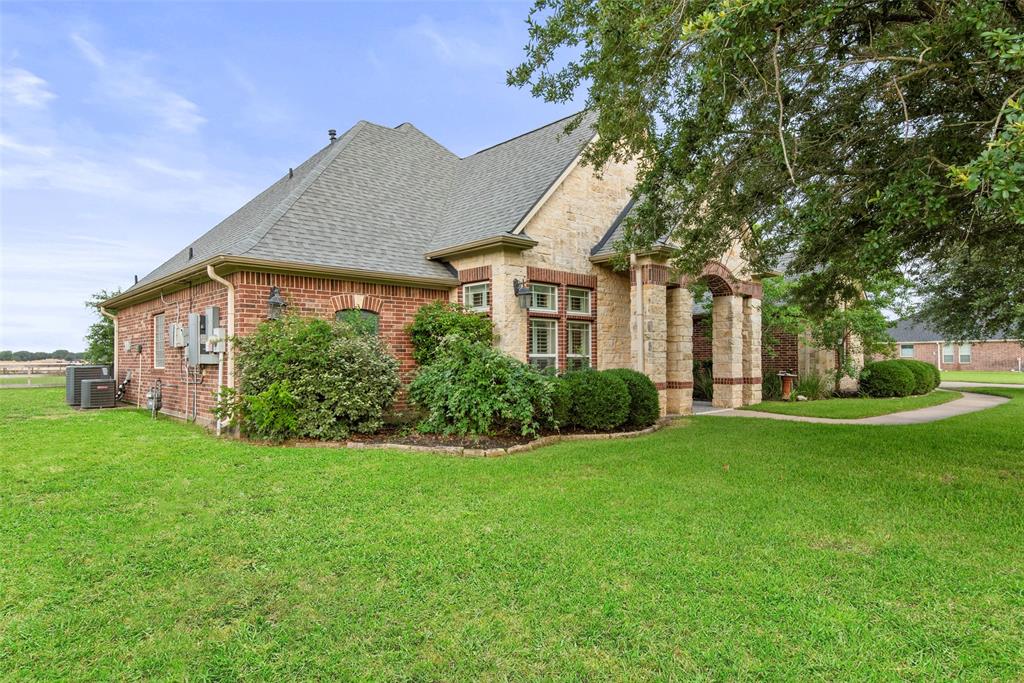
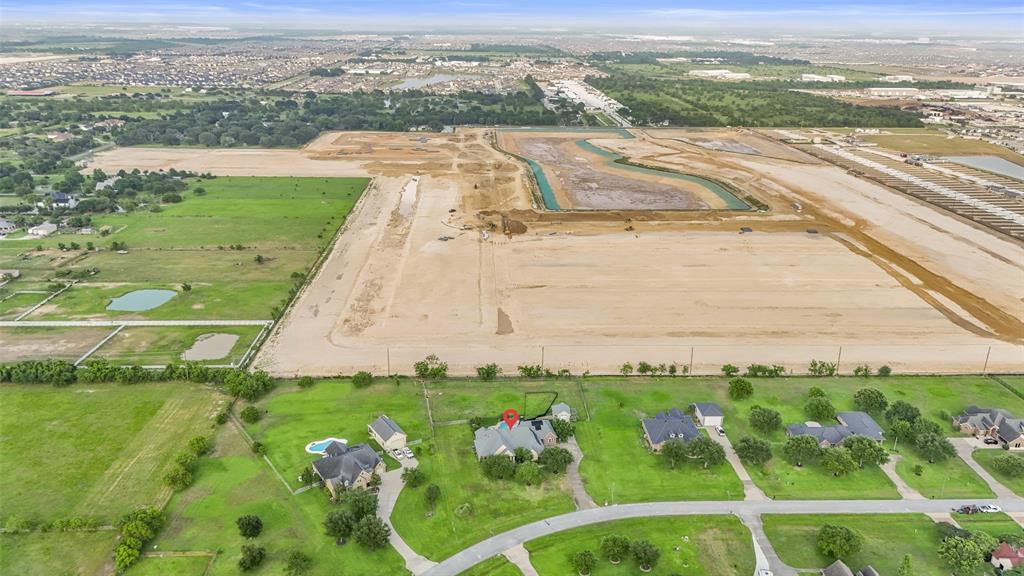
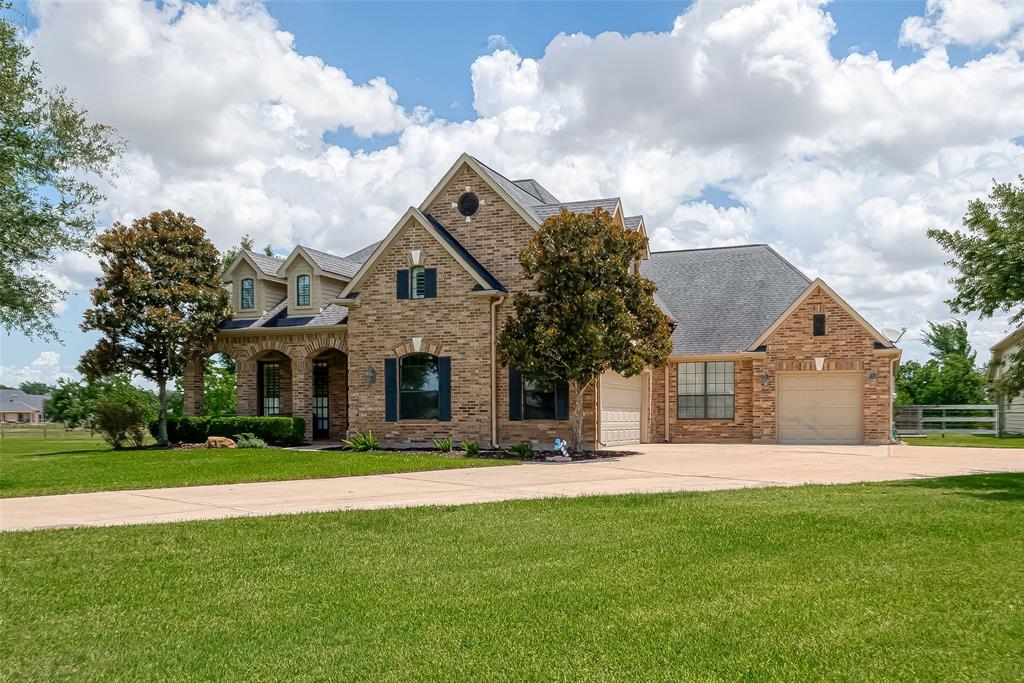
Beautiful custom 1-story home on 1.38 acres in sought-after Katy Lake Estates. Nestled on a quiet cul-de-sac, this property offers 4 bedrooms, 3.5 baths, a game room, and an oversized 3-car garage, plus a private casita--perfect for guests or a home office. Features include wood and tile flooring, plantation shutters, and a fully remodeled kitchen. Recent upgrades: 2 HVAC systems, whole-house vacuum, water softener/filtration system, Tech Shield, and new roof and solar panels (2024). Enjoy a sparkling pool with wireless control. A rare blend of space, style, and energy efficiency--minutes from top Katy schools and amenities.
Property Features
Location Information
County
Harris
Subdivision
Katy Lake Estates Sec 02
MLS Area
Katy - Old Towne
Directions
Commencing at I-10 take the exit onto Cane Island Pkwy heading North. Turn right onto Pitts Rd, Turn right onto Katy Lake Estates Drive, Turn left onto Shadow Grass Dr, House is on the Right.
Latitude
29.841795
Master Planned Community
KATY LAKES ESTATES
Longitude
-95.832548
Interior Features
Total Rooms
13
1/2 Baths
1
Room Descriptions
Butlers Pantry, Kitchen, 12x12 Bedroom, 12x12 Home Office/Study, 14x12 Bedroom, 16x13 Bedroom, 16x13 Dining Room, 16x13 Family, 16x14 Breakfast, 17x14 Game Room, 20x15 Quarters/Guest House, 21x15 Primary Bedroom
Has Fireplace
Yes
Interior
Butler's Pantry, Crown Molding, Central Vacuum, Double Vanity, Entrance Foyer, High Ceilings, Jetted Tub, Kitchen Island, Kitchen/Family Room Combo, Separate Shower, Walk-In Pantry, Window Treatments, Ceiling Fan(s), Kitchen/Dining Combo, Programmable Thermostat
Fireplace Description
Covered Patio, Deck, Fully Fenced, Fence, Sprinkler/Irrigation, Patio
Exterior Features
Style
Contemporary/Modern
Garage Spaces
3
Stories
1
Has a Pool
Yes
Is New Construction
No
Acre Range
1 Up to 2 Acres
Construction
Brick
Lot Description
Subdivision
Exterior
Covered Patio, Deck, Fully Fenced, Fence, Sprinkler/Irrigation, Patio
Lot Size in Acres
1.38
Parking Description
Additional Parking, Attached, Garage, Garage Door Opener
Lot Size in Sq. Ft.
60,113
Has Garage
Yes
Is One Story
Yes
School
School District
Katy
Middle School
HASKETT JUNIOR HIGH SCHOOL
Elementary School
FALDYN ELEMENTARY SCHOOL
High School
FREEMAN HIGH SCHOOL
Additional Information
Finance Available
Cash, Conventional
Year Built
2004
Property Type
SFR
Status
Active
Property SubType
Detached
Similar Listings

Mortgage Calculator
$5,135
per month
30 Year Fixed. 3.52% Interest Rate.
Principal + Interest
$3,963
Monthly Tax
$916
Monthly Insurance
$256
yrs
%
$
$
Based on a fully amortized fixed rate loan. Ask your agent for the tax rates in your area. Insurance estimate is based on an average cost, your final premium cost will be determined by the type of coverage you select. This program only provides an estimate.
Schools
Walk Score
Real Estate IDX Powered by iHomefinder