
4743 QUIET STRM, SAN ANTONIO, TX 78222
Homes for sale in San Antonio.
Homes for sale in 78222.
List Price$235,000
4743 Quiet Strm
San Antonio, TX 78222
Listing #1962681
3
Bedrooms
2 full, 1 partial
Bathrooms
2,060
Square Feet
House
Type
About This Property
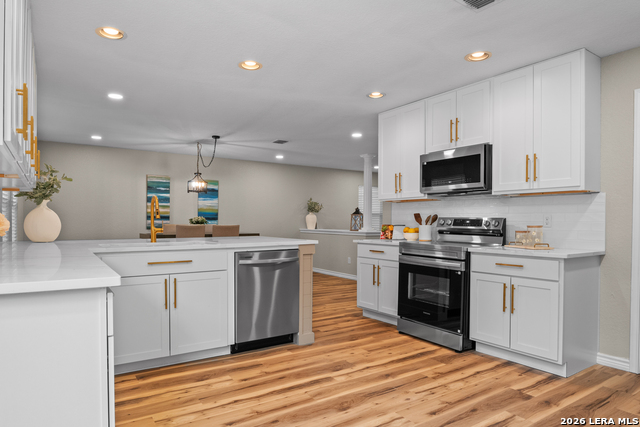
Located on the southeast side of San Antonio, this beautifully renovated 4-bedroom, 2.5-bath home is a true gem offering style, comfort, and convenience. As you enter, you're welcomed by an open-concept living space featuring durable vinyl flooring and a seamless flow into the dining area-perfect for entertaining or relaxing evenings at home. The updated kitchen showcases quartz countertops, modern appliances, and a clean, contemporary finish that elevates the heart of the home. Upstairs, you'll find all bedrooms along with updated carpet and refreshed bathrooms, including a stylish shower backsplash that adds a modern touch. This home offers exceptional convenience with quick access to Loop 410, approximately 20 minutes to Fort Sam Houston, and about 30 minutes to downtown San Antonio. With no HOA and a great central location, this property provides both freedom and accessibility. Schedule your showing today-this one won't last long.
Seller's Representative
BHHS Don Johnson REALTORS -Spr
Similar Listings



Schools
Walk Score

© 2026 LERA MLS. All rights reserved.
© 2026 LERA MLS. All rights reserved.
The data relating to real estate on this website comes in part from the Internet Data Exchange (IDX) Program of the LERA MLS. IDX information is provided exclusively for consumers' personal non-commercial use and may not be used for any purpose other than to identify prospective properties consumers may be interested in purchasing. All Information Is Deemed Reliable But Is Not Guaranteed Accurate.
LERA MLS data last updated at August 5, 2026, 9:35 AM CT
Real Estate IDX Powered by iHomefinder