
4722 EMDEN HOLW, SAN ANTONIO, TX 78247
Homes for sale in San Antonio.
Homes for sale in 78247.
List Price$320,000
4722 EMDEN HOLW
San Antonio, TX 78247
Listing #1969108
3
Bedrooms
2 full
Bathrooms
1,903
Square Feet
House
Type
About This Property
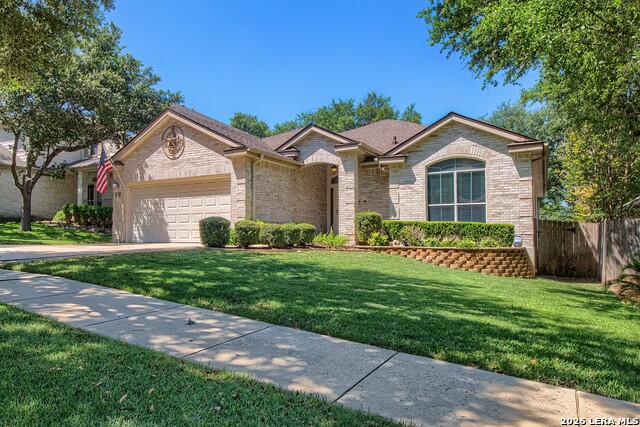
Welcome to this beautifully maintained 3-bedroom, 2-bath home in the highly desirable Steubing Ranch subdivision. Offering 1,903 square feet of thoughtfully-designed living space, this home combines comfort, style, and quality upgrades throughout, like gorgeous hardwood floors and custom crown molding. The spacious primary suite features a fully remodeled walk-in shower and custom cabinetry. Enjoy outdoor living at its finest with a large extended back deck overlooking beautifully landscaped front and back yards, perfect for entertaining or relaxing. A standout feature is the oversized backyard workshop with electricity - ideal for hobbies, storage, or a workspace. Additional updates include a roof that is only 2 years old, an HVAC system less than 1 year old, all kitchen appliances less than 4 years old and a full sprinkler system for easy lawn maintenance. This move-in-ready home offers exceptional pride of ownership in a fantastic neighborhood convenient to shopping, dining, schools, and major highways.
Seller's Representative
Kolt Properties, LLC
Similar Listings



Schools
Walk Score

© 2026 LERA MLS. All rights reserved.
© 2026 LERA MLS. All rights reserved.
The data relating to real estate on this website comes in part from the Internet Data Exchange (IDX) Program of the LERA MLS. IDX information is provided exclusively for consumers' personal non-commercial use and may not be used for any purpose other than to identify prospective properties consumers may be interested in purchasing. All Information Is Deemed Reliable But Is Not Guaranteed Accurate.
LERA MLS data last updated at August 13, 2026, 6:16 PM CT
Real Estate IDX Powered by iHomefinder