
4719 AVERY WAY, SAN ANTONIO, TX 78261
Homes for sale in San Antonio.
Homes for sale in 78261.
List Price$549,900
4719 AVERY WAY
San Antonio, TX 78261
Listing #2010013
3
Bedrooms
3 full, 1 partial
Bathrooms
2,154
Square Feet
House
Type
About This Property
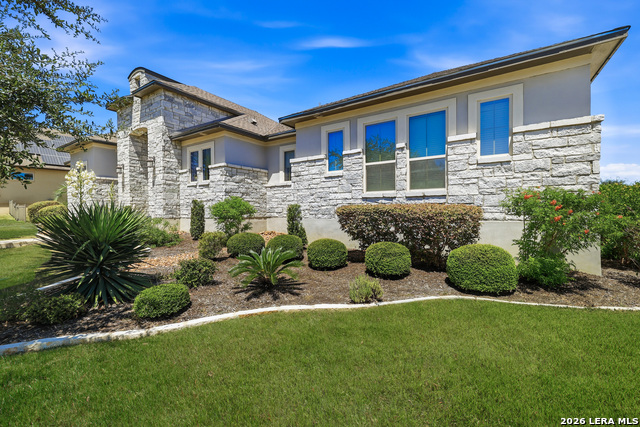
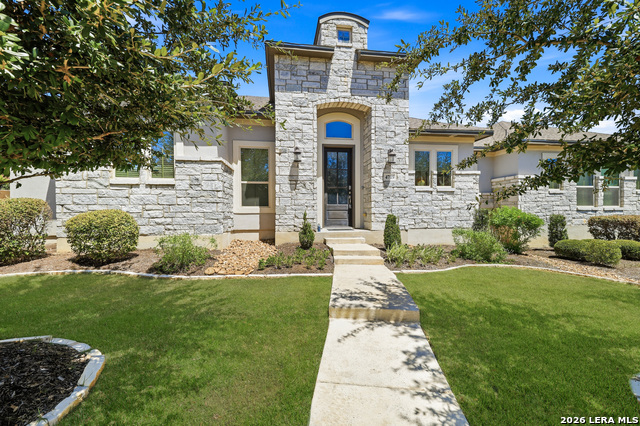
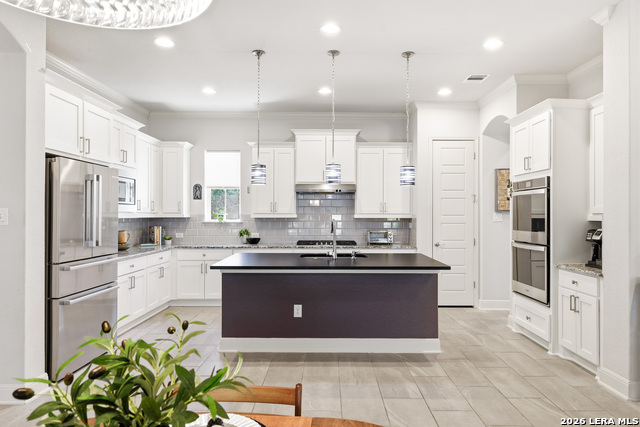
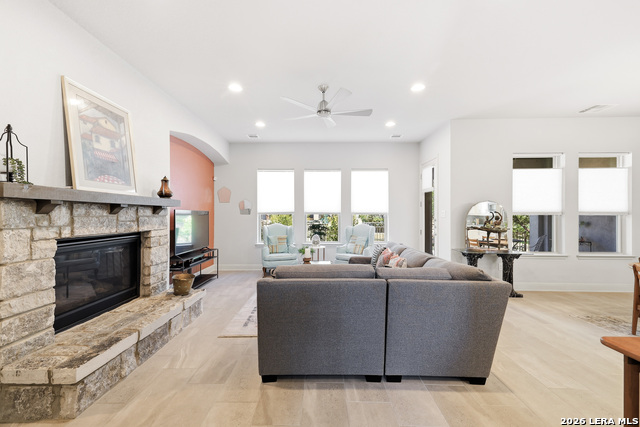
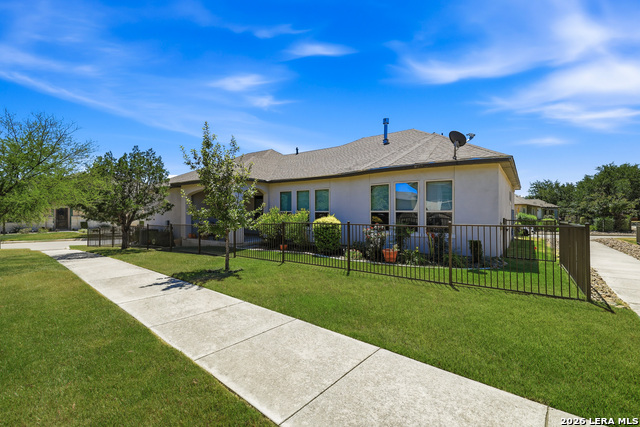
Stunning one-story home on a desirable corner lot in the prestigious Amorosa section of Cibolo Canyons. Thoughtfully designed with exceptional finishes and an ideal location, this residence offers a refined yet comfortable lifestyle with plenty of space for family and guests. The spacious floor plan features two junior suites plus a luxurious primary suite, providing privacy and flexibility for guests, multigenerational living, or a home office. The gourmet kitchen is a true centerpiece, showcasing a large island with a beautiful leathered granite countertop, oversized sink, double ovens, upgraded cabinet hardware, and striking designer light fixtures that continue into the dining area. The primary suite creates a private retreat with a spa-inspired bath featuring a freestanding soaking tub positioned between two separate vanities. The inviting family room provides an ideal setting for relaxing by the fireplace or gathering with friends and family. Golf enthusiasts will appreciate the home's proximity to one of the area's premier golf courses, with picturesque fairway views just steps away. Enjoy the ease of low-maintenance living while taking advantage of the exceptional amenities nearby, including the clubhouse lazy river, two resident pools, and a scenic 4-mile walking trail winding through the JW Marriott resort grounds-perfect for morning walks, evening strolls, or staying active close to home. Beautifully appointed, thoughtfully designed, and perfectly positioned, this exceptional Cibolo Canyons home offers the opportunity to spend less time on maintenance and more time enjoying the lifestyle you've been waiting for. Yard maintenance is included in the HOA. Welcome home!
Listing Courtesy of Bryan Warhurst, Keller Williams Heritage (210) 563-6499
Property Features
Location Information
County
Bexar
MLS Area
1804
Neighborhood Amenities
Controlled Access, Pool, Clubhouse, Park/Playground, J
Subdivision
AMOROSA AT CIBOLO CANYONS
Interior Features
Room Dimensions
Dining: 13x12, Living: 17x16, Kitchen: 17x10, MasterBR: 16x16, BR2: 15x13, BR3: 12x11
Has Family Room
Yes
Interior
One Living Area, Liv/Din Combo, Eat-In Kitchen, Auxillary Kitchen, Island Kitchen, Breakfast Bar, Walk-In Pantry, Secondary Bedroom Down, 1st Floor Lvl/No Steps, High Ceilings, Open Floor Plan, Cable TV Available, High Speed Internet, All Bedrooms Downstairs, Laundry Ma
Fireplace Description
One, Living Room, Gas
Master Bedroom Description
Split, DownStairs, Walk-In Closet, Ceiling Fan, Full Bath
Heating
Central
Master Bathroom Description
Tub/Shower Separate, Separate Vanity, Garden Tub
Heating Fuel
Natural Gas
1/2 Baths
1
Cooling
One Central
Has Dining Room
Yes
Floors
Ceramic Tile, Vinyl
Exterior Features
Style
One Story
Electric Supplier
CPS
Construction
Pre-Owned
Parking Description
Two Car Garage, Attached, Side Entry
Exterior
Patio Slab, Covered Patio, Wrought Iron Fence, Sprinkler System, Double Pane Windows
Has Garage
Yes
Manufacturer
Imagine Homes
Garage Spaces
2
Foundation
Slab
Pool/Spa Description
None
Roof
Composition
Lot Size
0.23
Water / Sewer
Water System, Sewer System
Lot Description
Corner
Sewer Supplier
SAWS
Is One Story
Yes
Water Supplier
SAWS
School
School District
Judson
Jr. High School
Kitty Hawk
Elementary School
Wortham Oaks
High School
Veterans Memorial
Additional Information
Proposed Terms
Conventional, FHA, VA, TX Vet, Cash, Investors OK
Status
New
Property Type
SFR
HOA Fee
$2,319.24
Property SubType
Single Family Detached
HOA Frequency
Semi-Annually
Year Built
2019
Similar Listings


Mortgage Calculator
$2,567
per month
30 Year Fixed. 3.52% Interest Rate.
Principal + Interest
$1,981
Monthly Tax
$458
Monthly Insurance
$128
yrs
%
$
$
Based on a fully amortized fixed rate loan. Ask your agent for the tax rates in your area. Insurance estimate is based on an average cost, your final premium cost will be determined by the type of coverage you select. This program only provides an estimate.
Schools
Walk Score

© 2026 LERA MLS. All rights reserved.
© 2026 LERA MLS. All rights reserved.
The data relating to real estate on this website comes in part from the Internet Data Exchange (IDX) Program of the LERA MLS. IDX information is provided exclusively for consumers' personal non-commercial use and may not be used for any purpose other than to identify prospective properties consumers may be interested in purchasing. All Information Is Deemed Reliable But Is Not Guaranteed Accurate.
LERA MLS data last updated at August 20, 2026, 8:34 PM CT
Real Estate IDX Powered by iHomefinder