
4717 CLUB FACE, SAN ANTONIO, TX 78261
Homes for sale in San Antonio.
Homes for sale in 78261.
List Price$374,999
4717 Club Face
San Antonio, TX 78261
Listing #1947999
3
Bedrooms
2 full
Bathrooms
1,697
Square Feet
House
Type
About This Property
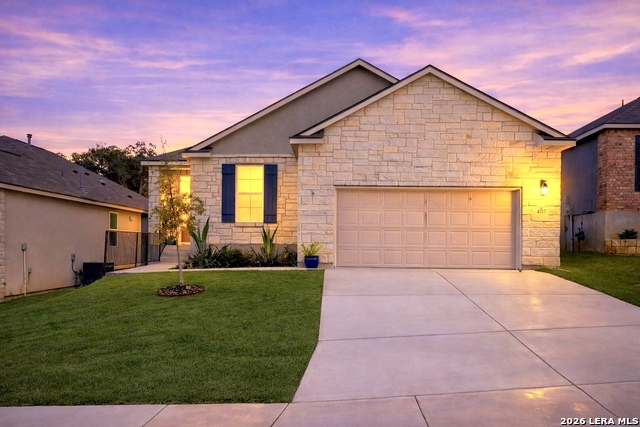
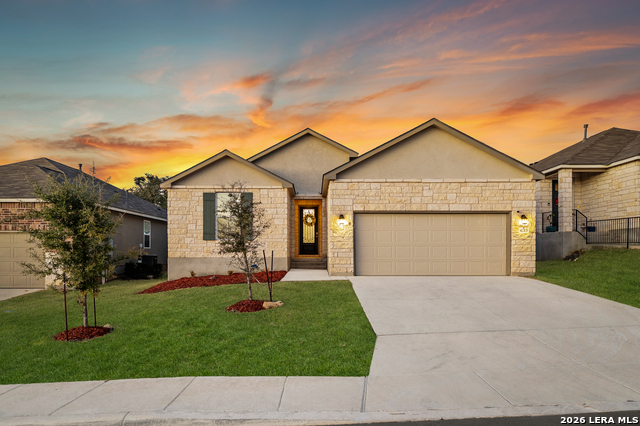
Welcome to your dream home! This move-in-ready single-story gem is nestled in a private cul-de-sac in highly desired resort style community of Cibolo Canyons, offering a fantastic lifestyle with easy access to everything you need. The home boasts excellent curb appeal and an open floor plan with natural light. Step into a spacious living room that seamlessly flows into a stunning kitchen, featuring white cabinets, granite countertops, stainless steel appliances, and gas cooking. French doors lead you to a covered patio overlooking a large backyard, perfect for family BBQs and outdoor play! The primary suite is a private oasis with a full bath, double vanity, and a large walk-in shower. In addition to the study, the home includes two additional spacious bedrooms, one with charming wallpaper, and a full bath with a decorative board and batten wall. Relish the beautifully landscaped yard, complete with rose bushes, agave plants, and over 20 different plants. Located on a large lot backing up to the 5th hole of the TPC Oaks Golf Course, enjoy tranquility and accessibility to walk up to the golf course! This amazing community offers resort-style amenities, including two amenity centers with a lazy river, large pools, a kids' splash pad, fitness centers, a soccer field, and scenic walking trails. Conveniently located off Bulverde Rd and Evans Rd, just minutes from Loop 1604, Hwy 281, JW Marriott Hill Country Resort, and excellent shopping and dining options. Don't miss the chance to make this beautiful home yours-schedule your showing today!
Seller's Representative
Keller Williams Heritage
Similar Listings


Schools
Walk Score

© 2026 LERA MLS. All rights reserved.
© 2026 LERA MLS. All rights reserved.
The data relating to real estate on this website comes in part from the Internet Data Exchange (IDX) Program of the LERA MLS. IDX information is provided exclusively for consumers' personal non-commercial use and may not be used for any purpose other than to identify prospective properties consumers may be interested in purchasing. All Information Is Deemed Reliable But Is Not Guaranteed Accurate.
LERA MLS data last updated at July 25, 2026, 7:57 PM CT
Real Estate IDX Powered by iHomefinder