
4711 MARBROOK MEADOW LANE, KATY, TX 77494
Homes for sale in Katy.
Homes for sale in 77494.
4711 Marbrook Meadow Lane
Katy, TX 77494
List Price$1,024,000
Listing #96899830
5
Bedrooms
4 full, 1 partial
Bathrooms
5,038
Square Feet
House
Type
About This Property
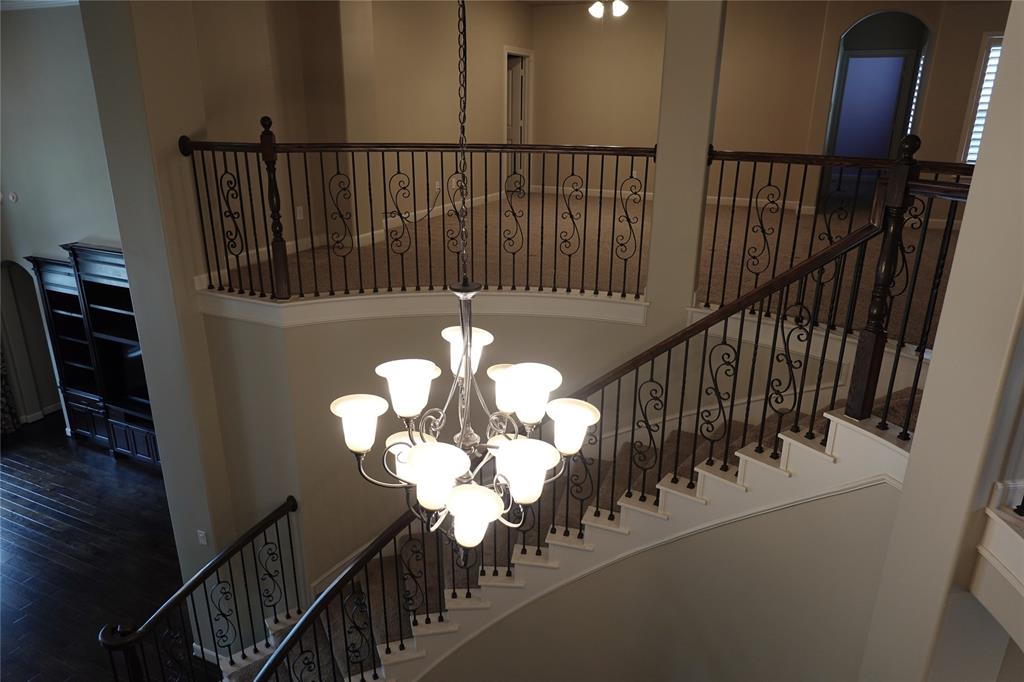
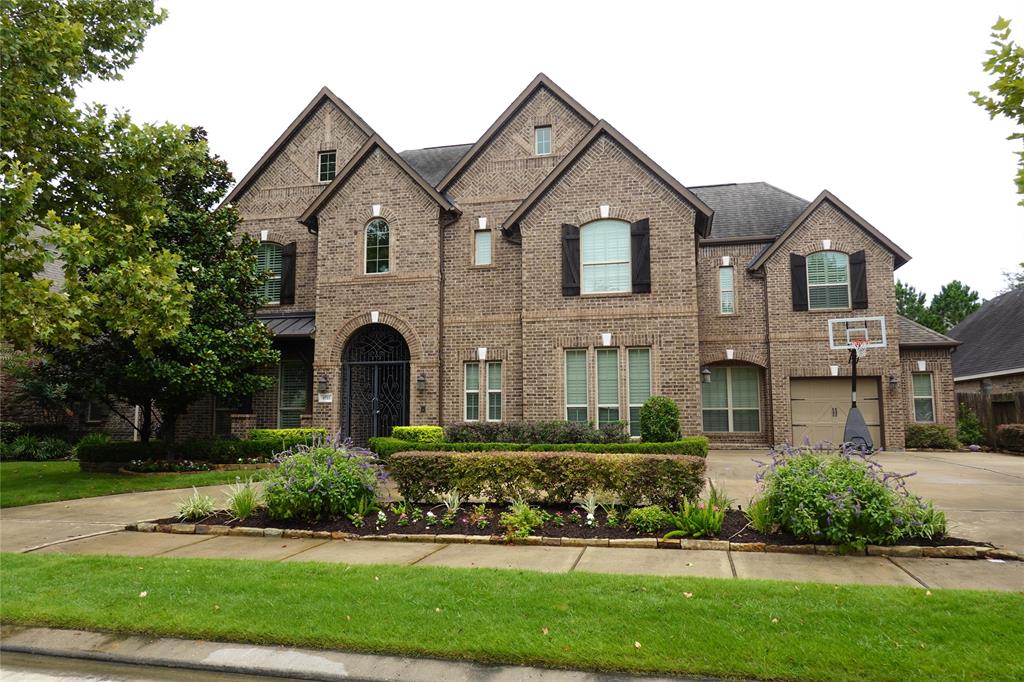
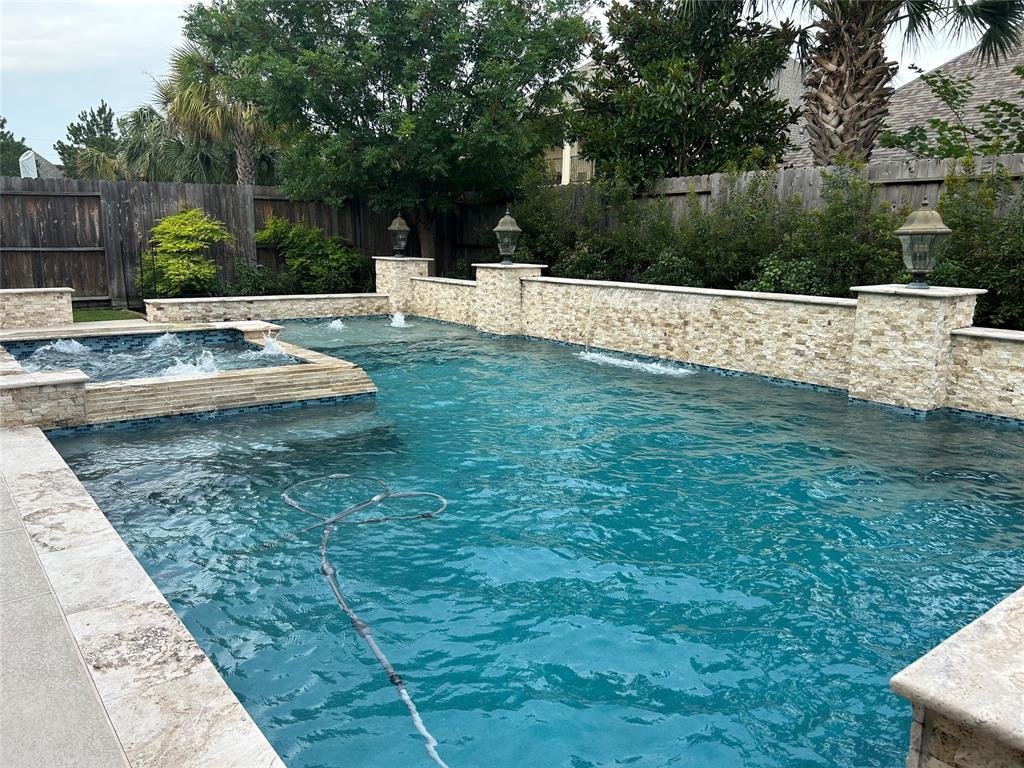
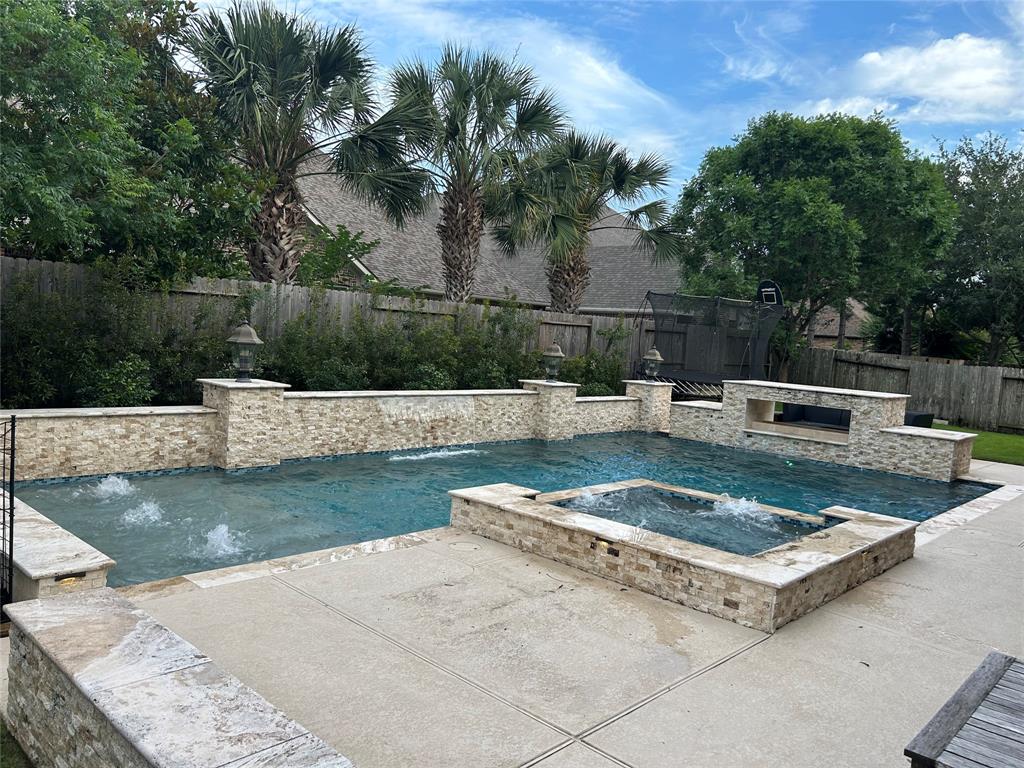
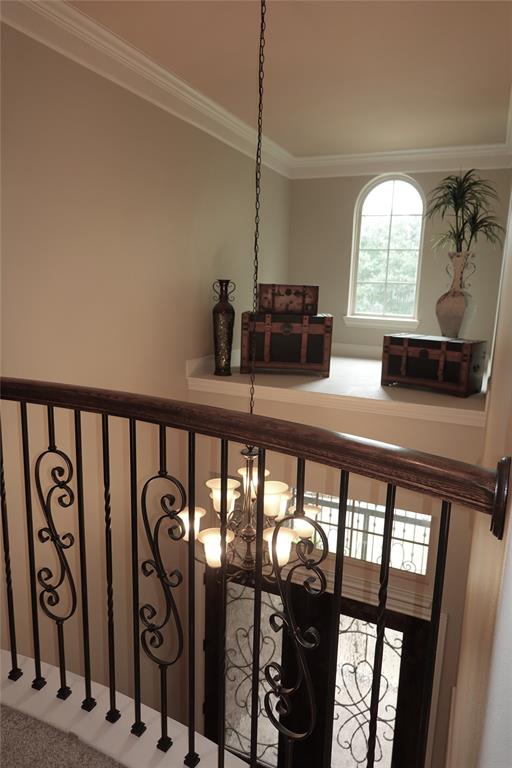
This stunning home has it all - great curb appeal with a circle drive and gorgeous landscape; a grand entrance with a curved staircase and round foyer; a huge dining room (previously 2 rooms combined into 1); a fantastic outdoor space with a beautiful pool (built in 2020) and fireplace; and more storage space than you'll know what to do with! It boasts 5 bedrooms (2 down and 3 up), 4.5 bathrooms, a giant media room with a framed screen and projector included, a large gameroom, and a hard-to-find Texas basement (large upstairs storage closet with custom shelving). All secondary bathrooms are upgraded with first class finishes - framed mirrors, upgraded granite, upgraded cabinet style, etc. All of the beautiful wood floors were refinished in May '25 - they are flawless! All of the common areas (entry, living, dining, kitchen, gameroom, etc.) were repainted in July '24. Don't miss out on this one! It won't last long!
Property Features
Location Information
County
Fort Bend
Subdivision
Cinco Ranch Southwest
MLS Area
Katy - Southwest
Directions
From 99, go west on Cinco Ranch Blvd. Turn right on to Marbrook Meadow. House is on the right.
Latitude
29.72007
Master Planned Community
Cinco Ranch
Longitude
-95.82549
Interior Features
Total Rooms
12
1/2 Baths
1
Room Descriptions
Bedroom, Bedroom, Bedroom, Bedroom, Dining Room, Family, Game Room, Home Office/Study, Kitchen, Primary Bath, Primary Bedroom, Utility
Fireplace Description
Covered Patio, Deck, Fully Fenced, Fence, Sprinkler/Irrigation, Outdoor Kitchen, Patio, Private Yard
Interior
Breakfast Bar, Butler's Pantry, Crown Molding, Double Vanity, Entrance Foyer, Granite Counters, High Ceilings, Jetted Tub, Kitchen/Family Room Combo, Bath in Primary Bedroom, Pots & Pan Drawers, Pantry, Separate Shower, Walk-In Pantry
Exterior Features
Style
Traditional
Garage Spaces
3
Stories
2
Has a Pool
Yes
Is New Construction
No
Acre Range
0 Up To 1/4 Acre
Construction
Brick
Lot Description
Subdivision
Exterior
Covered Patio, Deck, Fully Fenced, Fence, Sprinkler/Irrigation, Outdoor Kitchen, Patio, Private Yard
Lot Size in Acres
0.239
Parking Description
Attached, Circular Driveway, Garage, Garage Door Opener, Oversized
Lot Size in Sq. Ft.
10,400
Has Garage
Yes
Is One Story
No
School
School District
Katy
Middle School
TAYS JUNIOR HIGH SCHOOL
Elementary School
WILSON ELEMENTARY SCHOOL (KATY)
High School
TOMPKINS HIGH SCHOOL
Additional Information
Property Type
SFR
Year Built
2014
Property SubType
Detached
Status
Active
Similar Listings


Mortgage Calculator
$4,781
per month
30 Year Fixed. 3.52% Interest Rate.
Principal + Interest
$3,690
Monthly Tax
$853
Monthly Insurance
$238
yrs
%
$
$
Based on a fully amortized fixed rate loan. Ask your agent for the tax rates in your area. Insurance estimate is based on an average cost, your final premium cost will be determined by the type of coverage you select. This program only provides an estimate.
Schools
Walk Score
Real Estate IDX Powered by iHomefinder