
4707 BLUE SPRUCE HILL STREET, HUMBLE, TX 77346
Homes for sale in Humble.
Homes for sale in 77346.
4707 Blue Spruce Hill Street
Humble, TX 77346
List Price$299,999
Listing #96714774
About This Property





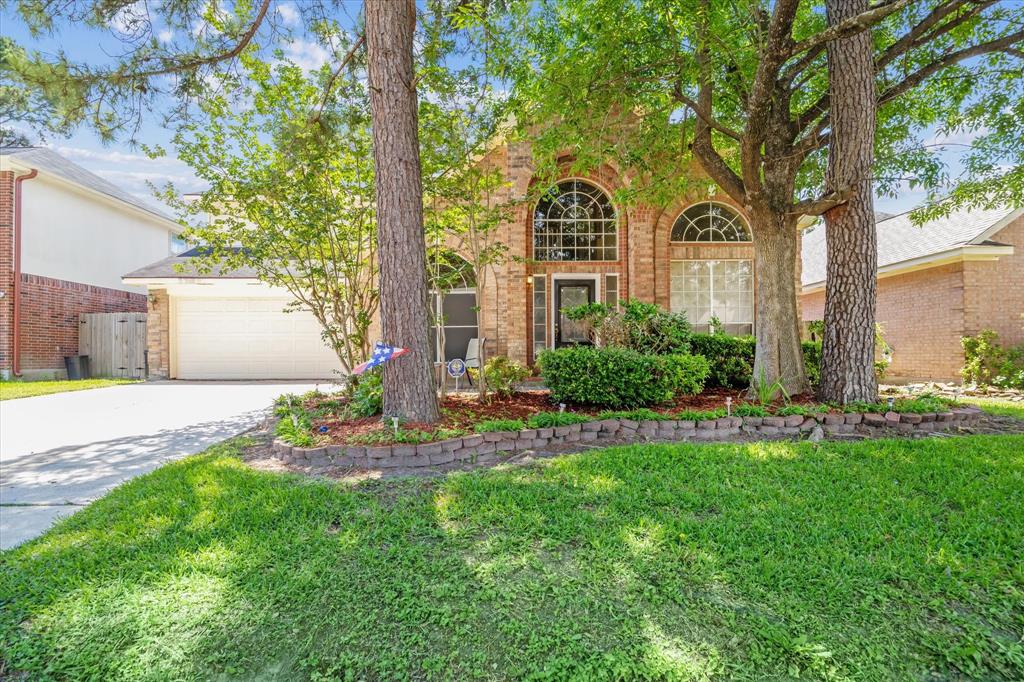
Stunning 5-bed, 3-bath home tucked away on a quiet cul-de-sac, full of impressive updates! UPDATED ENTRY DOOR......NEW ROOF (2023)....... 2- NEW WATER HEATER 2024...... and FRESH PAINT THROUGHOUT.... The formal dining room shines with a NEW CHANDELIER...... while the breakfast area features a UPDATED BREAKFAST LIGHT FIXTURE........ The spacious open-concept kitchen offers ample cabinets and a Updated faucet/sink...... The living area features beautiful UPDATED TILE FLOORING and a COZY FIREPLACE. Upstairs, the entertainment/game room and stairway boast UPDATED LAMINATED FLOORING.......The primary suite includes a large walk-in closet, double sinks, garden tub, and stand-up shower. Generously sized bedrooms offer comfort for all. Entertain with ease on the full covered patio with 2025 NEW CEILING FANS...... Freshly painted 2-car garage and convenient upstairs laundry room complete the package. You won't be disappointed--call me today for a private tour!
Open House
Saturday, Jun 7
1:00 PM - 3:00 PM
Sunday, Jun 8
1:00 PM - 3:00 PM
Property Features
Location Information
County
Harris
Longitude
-95.204826
LegalSubdivision
Claytons Park
Geo Market Area
Atascocita South
MLS Area
1
Subdivision
Claytons Park
Latitude
29.977570
Directions
Directions from US 59 North (I-69)Exit Will Clayton ParkwayTake Exit 572 for Will Clayton Parkway.Turn Right onto Will Clayton ParkwayAt the exit ramp, turn right onto Will Clayton Parkway.Turn Right onto Lago Forest DriveContinue on Will Clayton Parkway and turn right onto Lago Forest Drive.Turn Left onto Blue Spruce Hill StreetFollow Lago Forest Drive and turn left onto Blue Spruce Hill Street.Your destination, 4707 Blue Spruce Hill Street, will be on your right.
Interior Features
Total Rooms
12
Primary Bathroom Description
Full Secondary Bathroom Down, Primary Bath: Double Sinks, Primary Bath: Separate Shower, Primary Bath: Soaking Tub, Primary Bath: Tub/Shower Combo, Secondary Bath(s): Shower Only, Two Primary Baths
Room Descriptions
Exterior Porch/Balcony, Utility, Utility, 10x10 Breakfast, 10x11 Bedroom, 10X12 Bedroom, 10x12 Bedroom, 10x12 Bedroom, 10x13 Dining Room, 12x16 Game Room, 12x17 Primary Bedroom, 18x19 Family
Has Fireplace
Yes
Bedroom Description
1 Bedroom Down - Not Primary BR, Primary Bed - 2nd Floor
Fireplace Description
Gaslog Fireplace
Exterior Features
Style
Traditional
Garage Spaces
2
Stories
2
Has a Pool
No
Is New Construction
No
Acre Range
0 Up To 1/4 Acre
Exterior
Back Yard, Back Yard Fenced, Covered Patio/Deck, Porch, Private Driveway
Lot Description
Cul-De-Sac, Subdivision Lot
Siding
Brick, Wood
Lot Size in Acres
0.128
Parking Description
Attached Garage
Lot Size in Sq. Ft.
5,558
Has Garage
Yes
Is One Story
No
School
School District
Humble
Middle School
HUMBLE MIDDLE SCHOOL
Elementary School
WHISPERING PINES ELEMENTARY SCHOOL
High School
HUMBLE HIGH SCHOOL
Additional Information
Finance Available
Cash Sale, Conventional, FHA, VA
Year Built
2008
Property Type
SFR
Status
Active
Property SubType
Single-Family
Similar Listings

Mortgage Calculator
$1,399
per month
30 Year Fixed. 3.52% Interest Rate.
Principal + Interest
$1,081
Monthly Tax
$249
Monthly Insurance
$69
yrs
%
$
$
Based on a fully amortized fixed rate loan. Ask your agent for the tax rates in your area. Insurance estimate is based on an average cost, your final premium cost will be determined by the type of coverage you select. This program only provides an estimate.
Schools
Walk Score
Real Estate IDX Powered by iHomefinder