
4706 JUNIPER FARM, SAN ANTONIO, TX 78244
Homes for sale in San Antonio.
Homes for sale in 78244.
List Price$223,500
4706 Juniper Farm
San Antonio, TX 78244
Listing #1927441
3
Bedrooms
2 full
Bathrooms
1,636
Square Feet
House
Type
About This Property
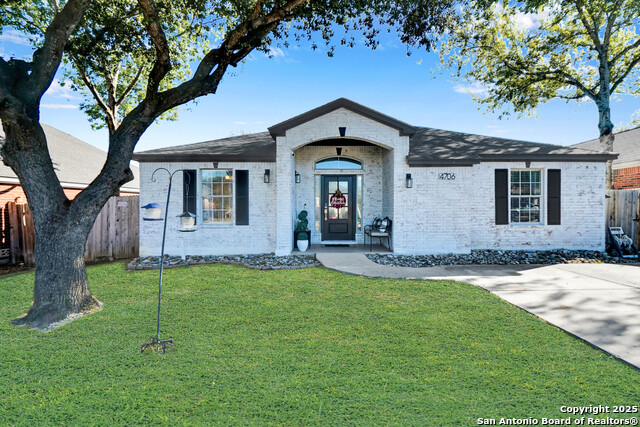
Current interest rate may be assumable. Situated in the sought-after Highland Farms subdivision, this beautifully maintained and updated single-story, all-brick home offers 3 bedrooms, and 2 baths; combining style, functionality, and comfort. The home's open floor plan creates a seamless flow between the living and dining areas, providing bright, inviting spaces perfect for everyday living and entertaining. The split bedroom layout places the primary suite apart from the secondary bedrooms, offering privacy and a tranquil retreat. Bedrooms are carpeted for comfort, while the bathrooms and laundry room feature ceramic tile, and the remainder of the home, including the living room and kitchen, boasts upgraded laminate flooring. Recent updates are extensive and impressive, including a brand-new custom kitchen, a new roof, water heater, AC unit, laminate flooring, and exterior lime wash paint. Step outside to a generously sized, grassed backyard with a charming covered patio area, ideal for relaxing or hosting gatherings. Although the curtain rods, curtains and refrigerator are not included the Washer and Dryer may convey with the home purchase! This home's prime location ensures easy access to Ft. Sam, Randolph AFB, local schools, and shopping, making it a perfect blend of convenience, modern updates, and timeless appeal.
Seller's Representative
Orchard Brokerage
Similar Listings



Schools
Walk Score

© 2026 LERA MLS. All rights reserved.
© 2026 LERA MLS. All rights reserved.
The data relating to real estate on this website comes in part from the Internet Data Exchange (IDX) Program of the LERA MLS. IDX information is provided exclusively for consumers' personal non-commercial use and may not be used for any purpose other than to identify prospective properties consumers may be interested in purchasing. All Information Is Deemed Reliable But Is Not Guaranteed Accurate.
LERA MLS data last updated at July 15, 2026, 8:08 PM CT
Real Estate IDX Powered by iHomefinder