
4689-6306 MUSTANG PARKWAY, CARROLLTON, TX 75010
Homes for sale in Carrollton.
Homes for sale in 75010.
4689-6306 Mustang Parkway
Carrollton, TX 75010
List Price$2,369Rental
Listing #91484254
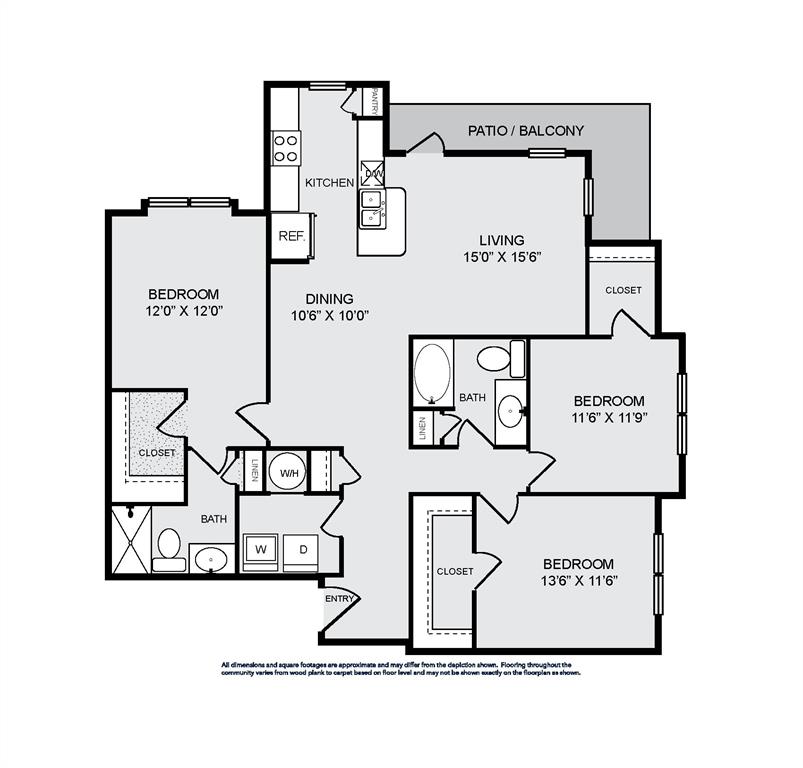
3
Bedrooms
2 full
Bathrooms
1,515
Square Feet
268
Number of Units
Rental
Type
About This Property
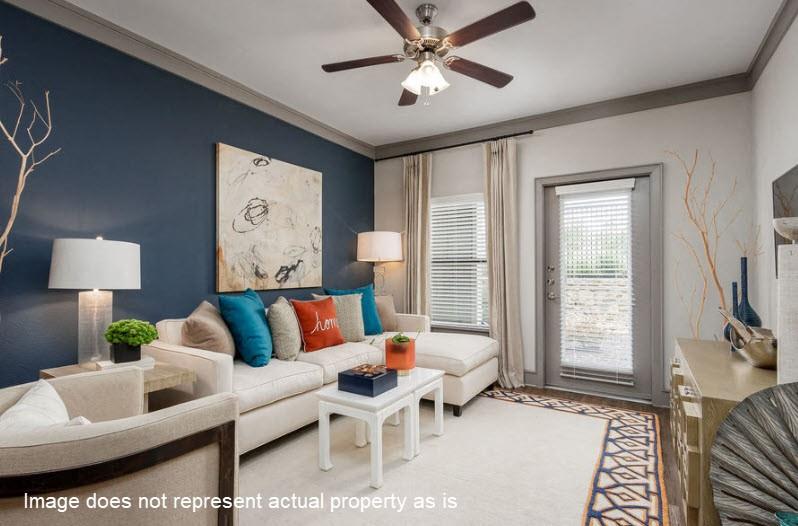
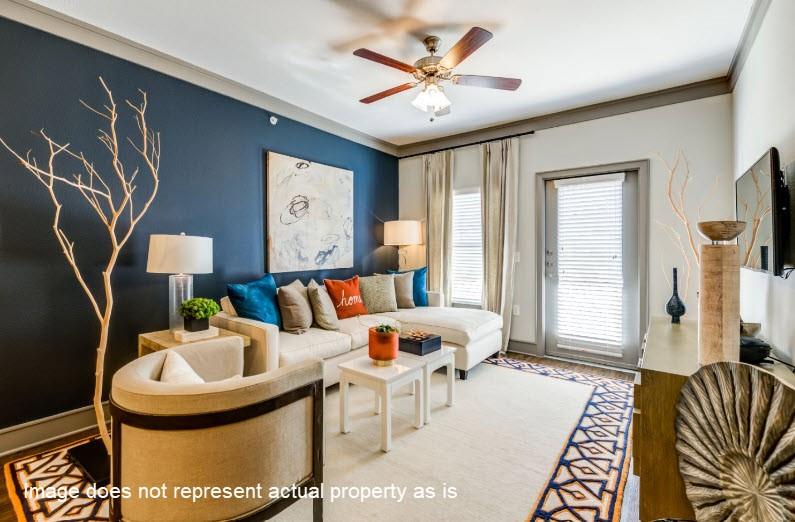
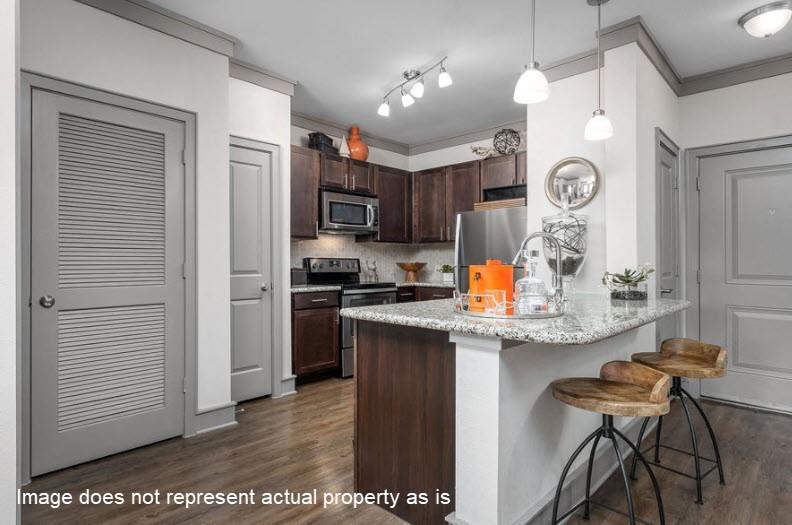
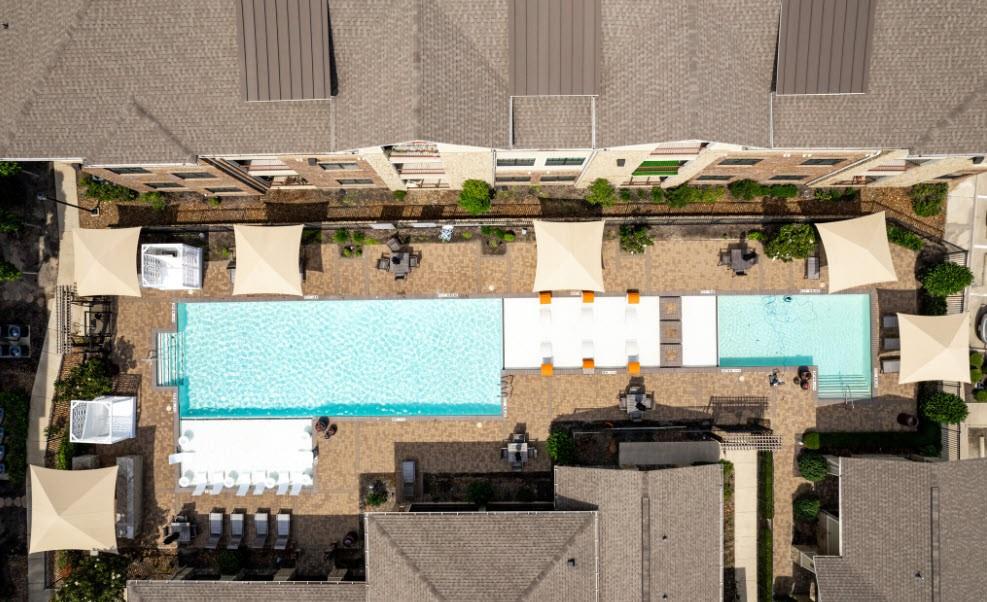
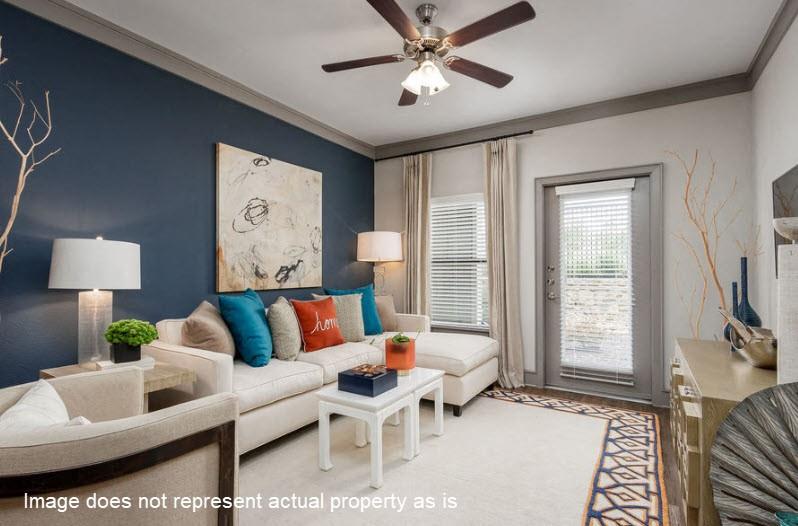
This exquisite 3 bedroom apartment home is thoughtfully designed to bring the indulgence of resort-style living into your everyday life. Discover spacious interiors featuring 9-foot ceilings, granite countertops, modern stainless steel appliances, walk-in closets, and wood-style flooring that blends comfort with sophistication. Outside your door, a world of premium amenities awaits. Soak up the sun beside a shimmering resort-style pool with BBQ grills perfect for entertaining, enjoy your favorite brew at the coffee bar, catch a film in the media room, or keep your fitness goals on track at the fully equipped 24-hour fitness center. Take advantage of the on-site dog park and convenient car washing station--just two more ways this community makes everyday living effortless. With easy access to major highways and interstates, commuting is a breeze, leaving more time for the things that truly matter. Elevate your lifestyle in a community where every day feels like a five-star escape.
Property Features
Location Information
County
Denton
Subdivision
Avenues at Carrollton
Latitude
33.039508
Directions
From Dallas North Tollroad, go West on W. Park Blvd, go right on W. Plano Parkway, Turn left on Mustang Parkway, community is on the right.
Longitude
-96.870273
Interior Features
Total Rooms
5
Has Fireplace
No
Room Descriptions
10'6"x10' Dining Room, 11'6"x11'9" Bedroom, 12'x12' Primary Bedroom, 13'6"x11'6" Bedroom, 15'x15' Living Room
Fireplace Description
Balcony, Fully Fenced
Interior
Breakfast Bar, Balcony, Elevator, Granite Counters, High Ceilings, Pantry, Tub Shower, Window Treatments, Ceiling Fan(s), Programmable Thermostat
Total Number of Units
268
Exterior Features
Style
Contemporary/Modern
Garage Spaces
0
Stories
1
Has a Pool
No
Is New Construction
No
Lot Description
Cleared
Exterior
Balcony, Fully Fenced
Lot Size in Acres
0
Parking Description
None, Unassigned
Lot Size in Sq. Ft.
0
Has Garage
No
Is One Story
Yes
School
School District
Lewisville
Middle School
ARBOR CREEK MIDDLE SCHOOL
Elementary School
INDIAN CREEK ELEMENTARY SCHOOL (LEWISVILLE)
High School
HEBRON HIGH SCHOOL
Additional Information
Property Type
RNT
Pets
Pet Deposit, Yes
Property SubType
Apartment
Security Deposit
750-1500; Jetty Bond Available
Year Built
2014
Lease Terms
Long Term
Status
Active
Similar Listings


Mortgage Calculator
$9
per month
30 Year Fixed. 3.52% Interest Rate.
Principal + Interest
$8
Monthly Tax
$1
Monthly Insurance
$0
yrs
%
$
$
Based on a fully amortized fixed rate loan. Ask your agent for the tax rates in your area. Insurance estimate is based on an average cost, your final premium cost will be determined by the type of coverage you select. This program only provides an estimate.
Schools
Walk Score
Real Estate IDX Powered by iHomefinder