
4630 OTRA OTRA DRIVE, SAN ANTONIO, TX 78222
Homes for sale in San Antonio.
Homes for sale in 78222.
4630 Otra Otra Drive
San Antonio, TX 78222
List Price$210,239



Listing #1837868
3
Bedrooms
2 full, 1 partial
Bathrooms
1,373
Square Feet
House
Type
About This Property
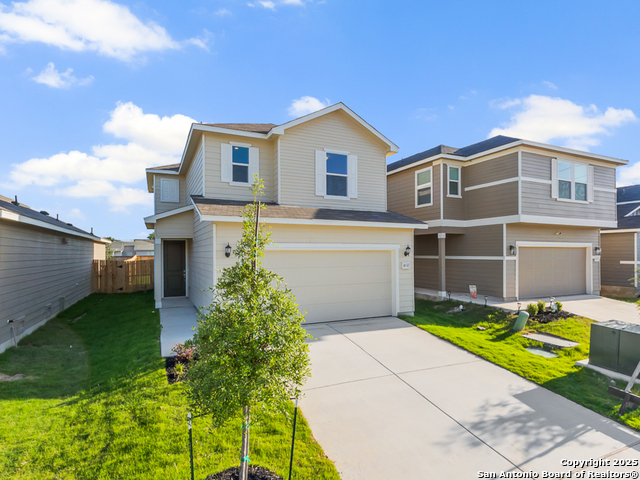
Step into this stunning home, where 9-ft. first-floor ceilings create a bright and spacious living experience. The kitchen features an extended breakfast bar, a stylish Daltile tile backsplash, and Whirlpool upgraded appliances, offering both functionality and modern flair. The primary bath exudes comfort with a raised vanity, extended cabinet with knee space, and a 42-in. shower adorned with Daltile tile surround. Charming details include a Carrara-style entry door and elegant Emser ceramic tile flooring throughout. Additional conveniences such as a wireless security system and an exterior rear door with a blind insert enhance the home's practicality. Outdoors, enjoy a covered patio and the ease of an automatic sprinkler system, perfect for maintaining lush landscaping.
Listing Courtesy of Dayton Schrader, eXp Realty (210) 757-9785
Property Features
Location Information
County
Bexar
MLS Area
1900
Neighborhood Amenities
Pool, Park/Playground
Subdivision
Spanish Trails Villas
Interior Features
Room Dimensions
Kitchen: 15x19, Family: 25x10, MasterBR: 15x12, BR2: 10x10, BR3: 10x11
Has Family Room
Yes
Interior
Open Floor Plan, Laundry Room, Walk in Closets
Fireplace Description
Not Applicable
Master Bedroom Description
Walk-In Closet, Full Bath
Heating
Central
Master Bathroom Description
Tub/Shower Combo
Heating Fuel
Electric
1/2 Baths
1
Cooling
One Central
Has Dining Room
Yes
Floors
Other
Exterior Features
Style
Two Story, Traditional
Water / Sewer
Water System
Is New Construction
Yes
Parking Description
Two Car Garage
Construction
New
Has Garage
Yes
Exterior
Privacy Fence
Garage Spaces
2
Manufacturer
KB HOME
Pool/Spa Description
None
Foundation
Slab
Lot Size
0
Roof
Composition
School
School District
East Central I.S.D
Jr. High School
Legacy
Elementary School
Sinclair
High School
East Central
Additional Information
Proposed Terms
Conventional, FHA, VA, TX Vet, Cash
Status
Price Change
Property Type
SFR
HOA Fee
$88
Property SubType
Single Family Detached
HOA Frequency
Quarterly
Year Built
2024
Miscellaneous
Builder 10-Year Warranty
Similar Listings


Mortgage Calculator
$981
per month
30 Year Fixed. 3.52% Interest Rate.
Principal + Interest
$757
Monthly Tax
$175
Monthly Insurance
$49
yrs
%
$
$
Based on a fully amortized fixed rate loan. Ask your agent for the tax rates in your area. Insurance estimate is based on an average cost, your final premium cost will be determined by the type of coverage you select. This program only provides an estimate.
Schools
Walk Score
Real Estate IDX Powered by iHomefinder