
4627 VAUGHAN WAY, IOWA COLONY, TX 77583
Homes for sale in Iowa Colony.
Homes for sale in 77583.
4627 Vaughan Way
Iowa Colony, TX 77583
List Price$410,990
Listing #32230047
4
Bedrooms
3 full
Bathrooms
2,051
Square Feet
House
Type
About This Property
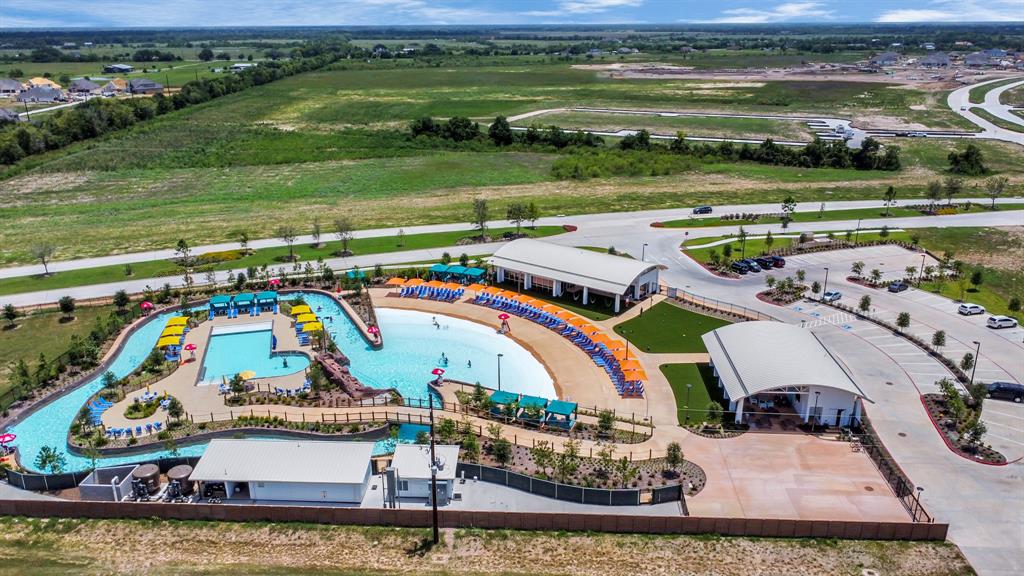
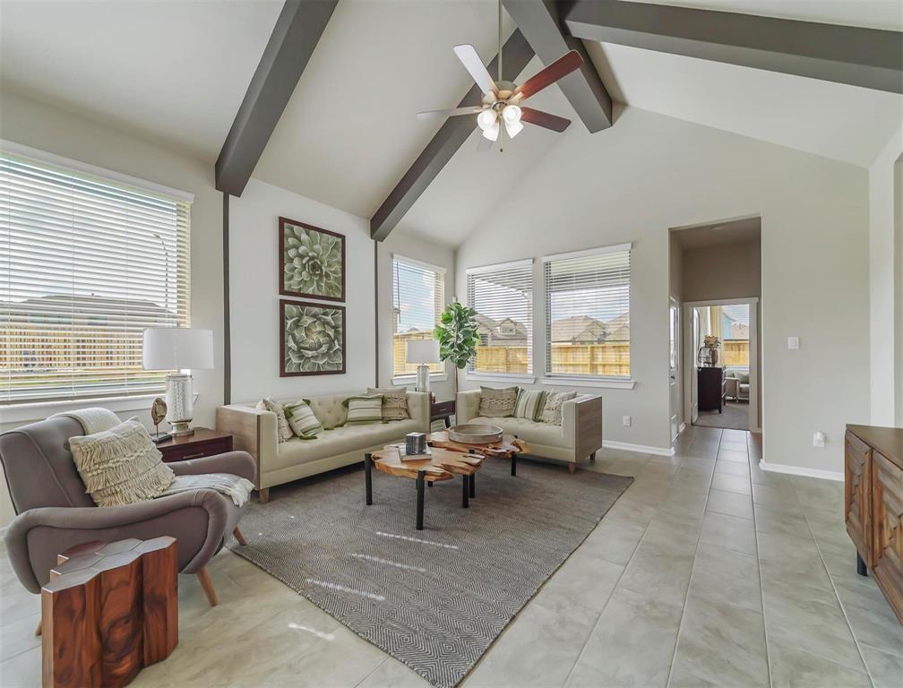
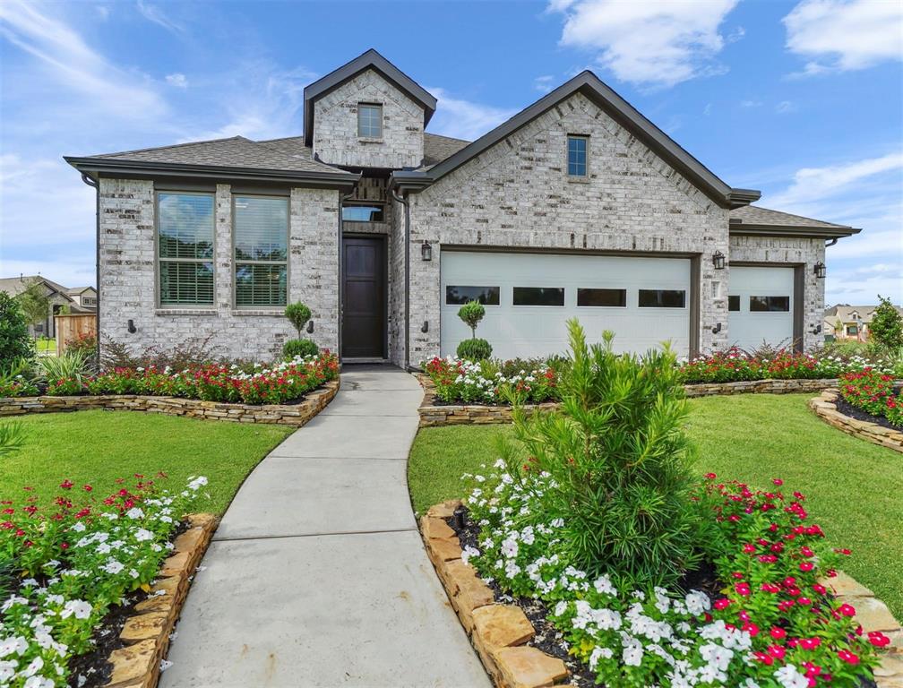
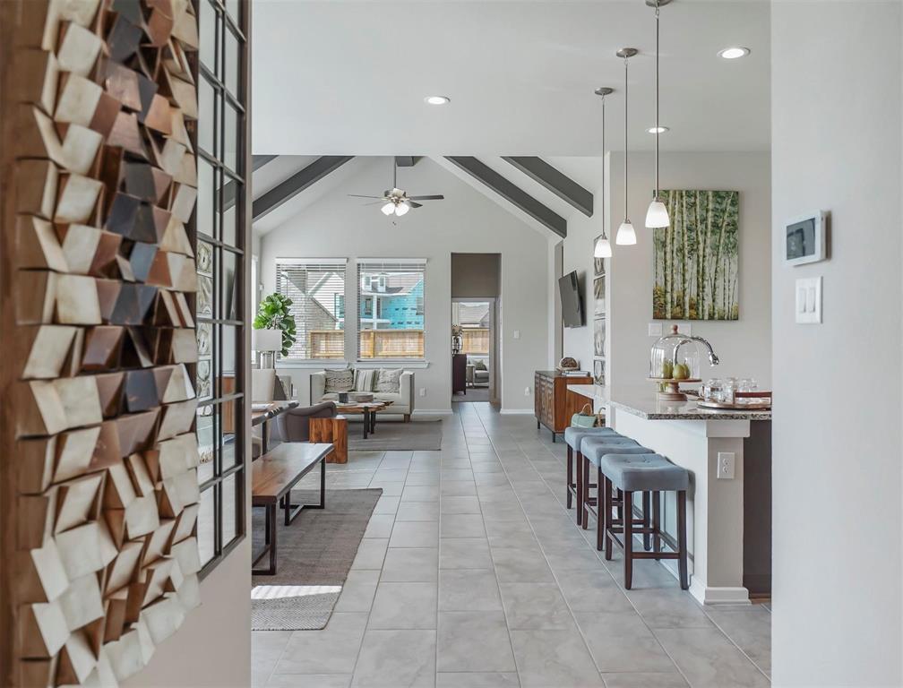
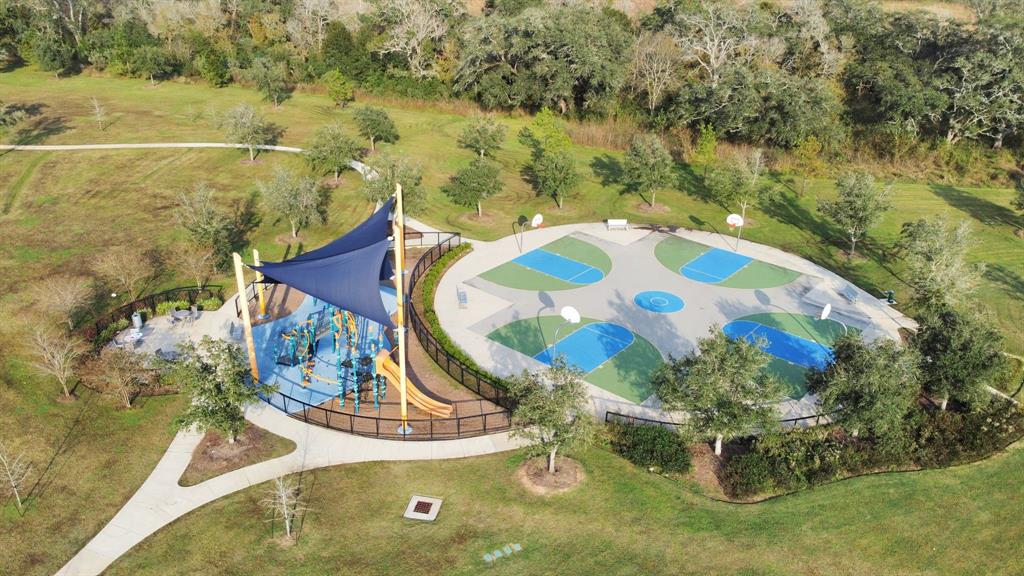
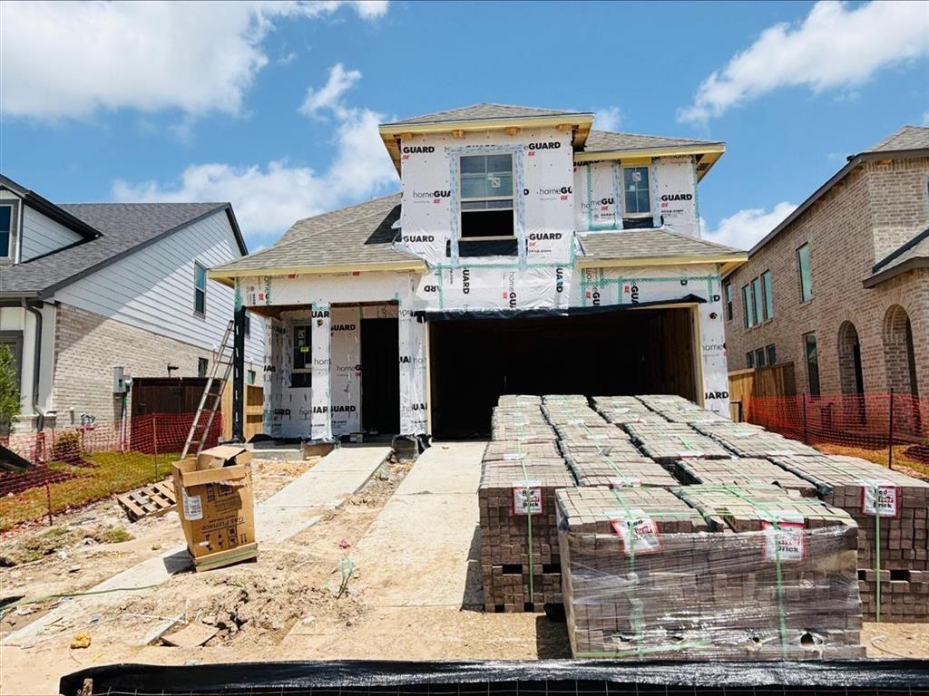
NO BACK NEIGHBORS and PARTIAL WATER VIEW LOT. ONE-STORY, ORLANDO plan offers a well-thought-out 2,051 SF interior that includes 4 bedrooms, 3 baths, an open-concept kitchen, casual dining, and family areas with 13 ft VAULTED CEILINGS that will keep you connected to loved ones. Kitchen upgrades like 42" cabinets, Quartz countertops, under-cabinet lighting, and a large sink. The Primary Suite is a true retreat with a luxurious ensuite bathroom featuring dual sinks w/granite countertops, a SOAKING TUB, + a walk-in shower. Standard features include: 8 ft doors, 2" blinds, gutters, full landscaping with sprinklers, and four-sided brick, covered patio and more! 2-10 builder warranty gives you peace of mind. Residents can enjoy all of Meridiana's resort-style amenities. Schedule a showing today! Completion Date: June 2025
Property Features
Location Information
County
Brazoria
Geo Market Area
Alvin North
MLS Area
5
Subdivision
Meridiana
Latitude
29.433432
Directions
Chesmar 50's Home Sites "Middleton" Model in Meridiana - 5314 Majestic Court, 77578From Hwy 288, exit Meridiana Parkway--head east. Drive 2 miles and take a left onto Showcase Lane. Then take first left onto Majestic Court. Model Home will be on your left.
Longitude
-95.402338
Master Planned Community
Meridiana
Interior Features
Primary Bedroom on Main
Yes
Bedroom Description
All Bedrooms Down, En-Suite Bath, Primary Bed - 1st Floor, Sitting Area, Walk-In Closet
Total Rooms
5
Primary Bathroom Description
Primary Bath: Double Sinks, Primary Bath: Separate Shower, Primary Bath: Soaking Tub, Secondary Bath(s): Double Sinks, Secondary Bath(s): Tub/Shower Combo
Room Descriptions
10 x 15 Bedroom, 11'6 x 12'4 Bedroom, 12'10 x 16'6 Primary Bedroom, 13 x 10 Bedroom, 15'4 x 21'4 Family
Has Fireplace
No
Exterior Features
Style
Traditional
Acre Range
0 Up To 1/4 Acre
Stories
1
Lot Description
Subdivision Lot, Water View
Is New Construction
Yes
Lot Size in Acres
0.162
Exterior
Sprinkler System
Lot Size in Sq. Ft.
7,074
Siding
Stucco
Lot Dimensions
55x127
Has Garage
No
Is One Story
Yes
Has a Pool
No
School
School District
Alvin
Middle School
CAFFEY JUNIOR HIGH SCHOOL
Elementary School
MERIDIANA ELEMENTARY SCHOOL
High School
IOWA COLONY HIGH SCHOOL
Additional Information
Finance Available
Cash Sale, Conventional, FHA, Seller May Contribute to Buyer's Closing Costs, VA
Year Built
2025
Property Type
SFR
Status
Active
Property SubType
Single-Family
Similar Listings
Mortgage Calculator
$1,918
per month
30 Year Fixed. 3.52% Interest Rate.
Principal + Interest
$1,481
Monthly Tax
$342
Monthly Insurance
$95
yrs
%
$
$
Based on a fully amortized fixed rate loan. Ask your agent for the tax rates in your area. Insurance estimate is based on an average cost, your final premium cost will be determined by the type of coverage you select. This program only provides an estimate.
Schools
Walk Score
Real Estate IDX Powered by iHomefinder