
4622 BIRCH COVE, HOUSTON, TX 77084
Homes for sale in Houston.
Homes for sale in 77084.
4622 Birch Cove
Houston, TX 77084
List Price$318,000
Listing #47076078
4
Bedrooms
2 full, 1 partial
Bathrooms
2,975
Square Feet
House
Type
About This Property
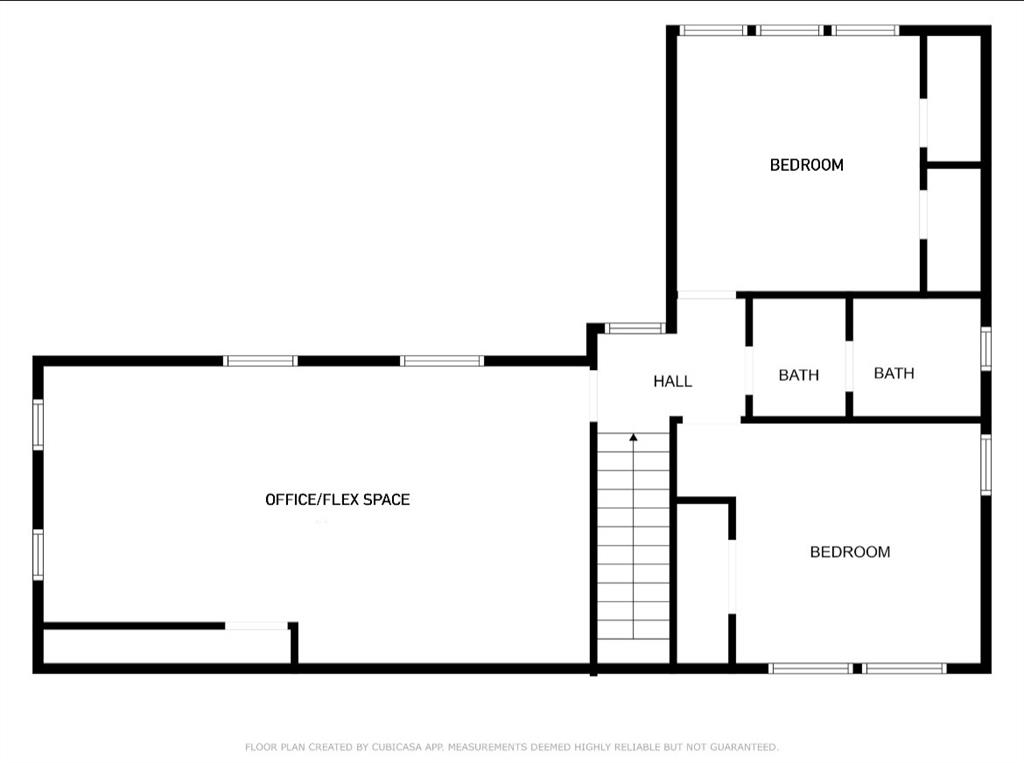
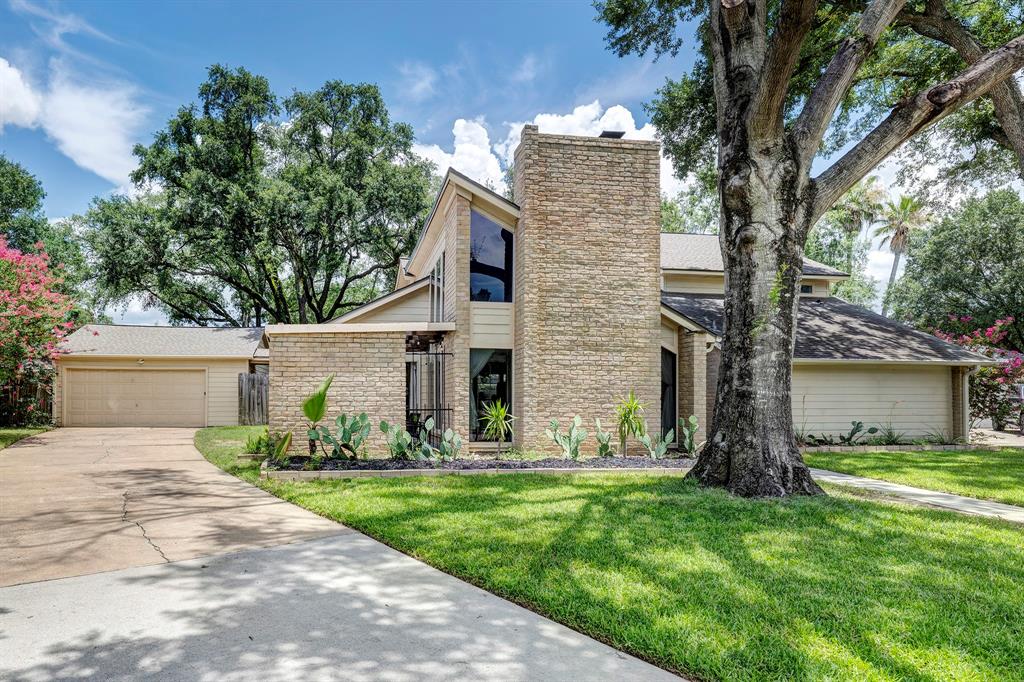
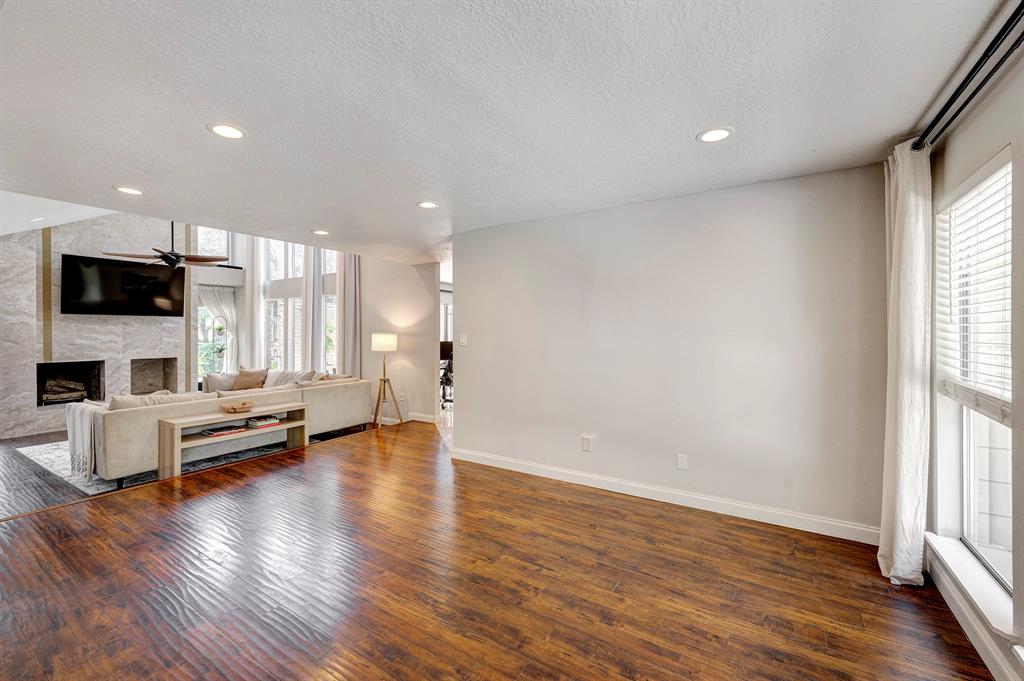
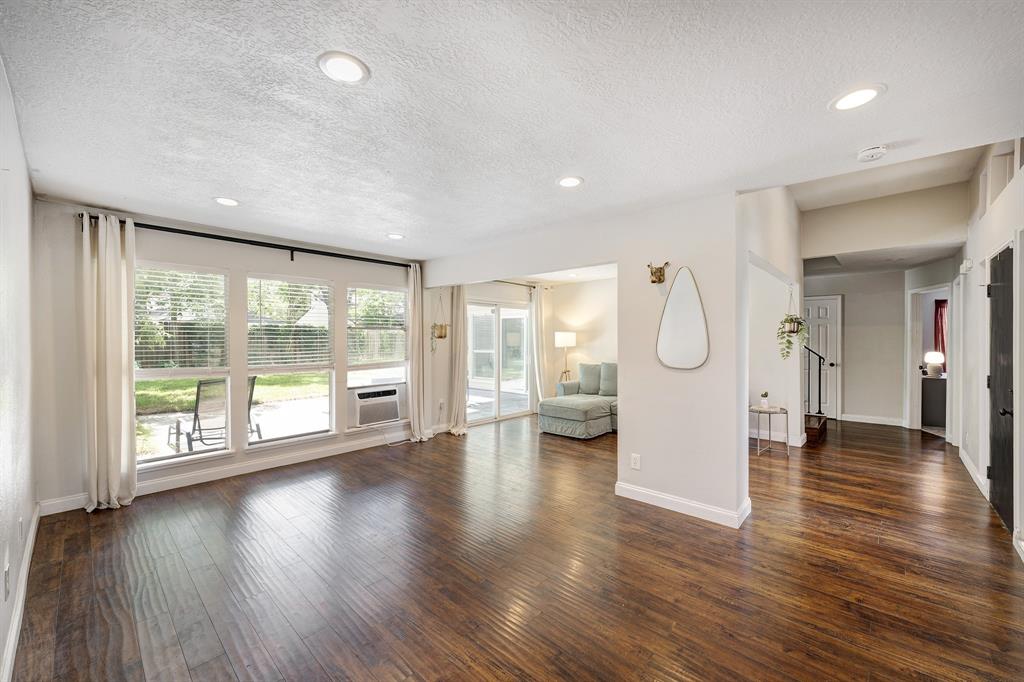
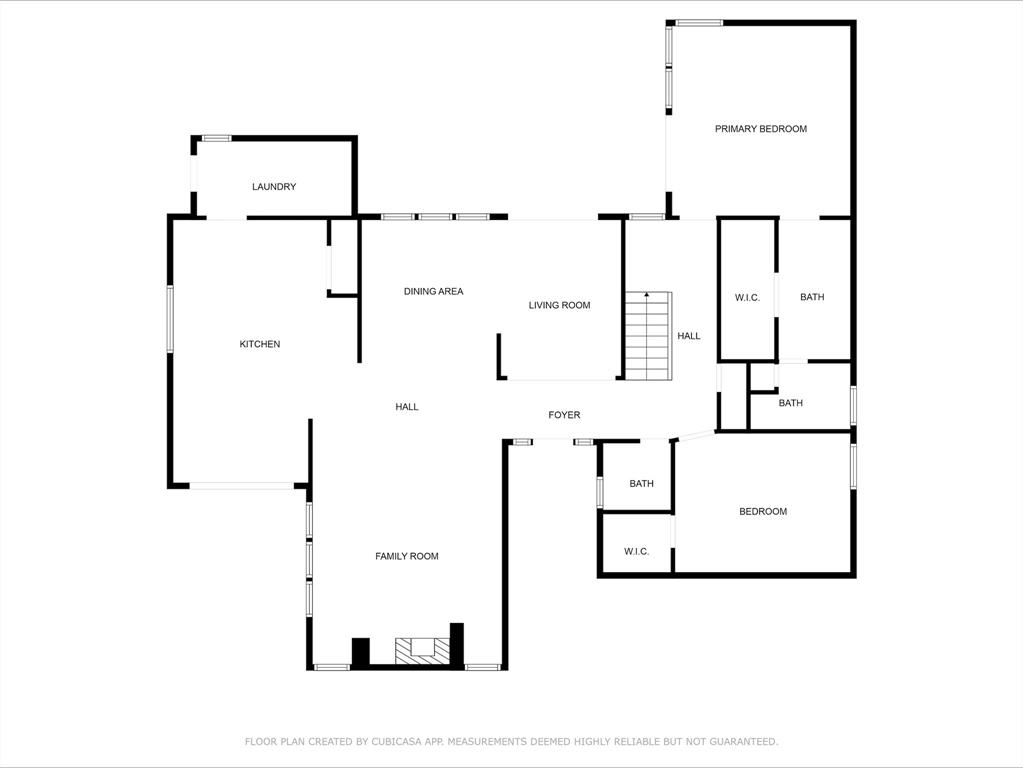
Welcome to 4622 Birch Cove, a beautifully updated 4-bedroom, 3-bath home in the desirable Bear Creek Village community. Situated on a private cul-de-sac on over a 1/4-acre lot (per HCAD), this home offers a flexible open floor plan with abundant natural light. The kitchen features ample cabinetry and counter space and opens to a charming courtyard which is perfect for morning coffee or outdoor dining. The primary suite is located on the first floor with an updated bath and large closet space, along with a second downstairs bedroom and full bath. Upstairs offers two additional bedrooms and a full bath, along with a large flex space ready for an additional bedroom, home office, game room, or more. Enjoy outdoor living with a fantastic backyard perfect for entertaining, gardening, or play. Community amenities include pools, tennis courts, pickleball courts, and more. Schedule your showing today! All info per Seller.
Property Features
Location Information
County
Harris
Longitude
-95.63675
MLS Area
Katy - North
Subdivision
Bear Creek Village
Latitude
29.841859
Directions
Traveling N on Hwy 6, turn rt on Cairnway, left at Hickory Downs, Rt Tumbling Rapids, left at Birch Cove.
Interior Features
Total Rooms
8
1/2 Baths
1
Room Descriptions
12x12 Bedroom, 13x11 Bedroom, 14x11 Bedroom, 14x13 Dining Room, 16x15 Primary Bedroom, 17x14 Living Room, 20x14 Kitchen, 26x14 Game Room
Has Fireplace
Yes
Interior
Double Vanity, High Ceilings, Kitchen Island, Kitchen/Family Room Combo, Pots & Pan Drawers, Pantry, Tub Shower, Ceiling Fan(s)
Fireplace Description
Fully Fenced, Fence, Private Yard
Exterior Features
Style
Contemporary/Modern, Traditional
Garage Spaces
2
Stories
2
Has a Pool
No
Is New Construction
No
Acre Range
1/4 Up to 1/2 Acre
Construction
Brick, Wood Siding
Lot Description
Cul-De-Sac, Subdivision
Exterior
Fully Fenced, Fence, Private Yard
Lot Size in Acres
0.277
Parking Description
Driveway, Detached, Garage, Garage Door Opener
Lot Size in Sq. Ft.
12,061
Has Garage
Yes
Is One Story
No
School
School District
Katy
Middle School
CARDIFF JUNIOR HIGH SCHOOL
Elementary School
BEAR CREEK ELEMENTARY SCHOOL (KATY)
High School
MAYDE CREEK HIGH SCHOOL
Additional Information
Finance Available
Cash, Conventional, FHA
Year Built
1976
Property Type
SFR
Status
Active
Property SubType
Detached
Similar Listings
Mortgage Calculator
$1,484
per month
30 Year Fixed. 3.52% Interest Rate.
Principal + Interest
$1,145
Monthly Tax
$265
Monthly Insurance
$74
yrs
%
$
$
Based on a fully amortized fixed rate loan. Ask your agent for the tax rates in your area. Insurance estimate is based on an average cost, your final premium cost will be determined by the type of coverage you select. This program only provides an estimate.
Schools
Walk Score
Real Estate IDX Powered by iHomefinder