
4618 PLUM FOREST ROAD, HOUSTON, TX 77084
Homes for sale in Houston.
Homes for sale in 77084.
4618 Plum Forest Road
Houston, TX 77084
List Price$300,000
Listing #72239758
3
Bedrooms
2 full
Bathrooms
2,059
Square Feet
House
Type
About This Property
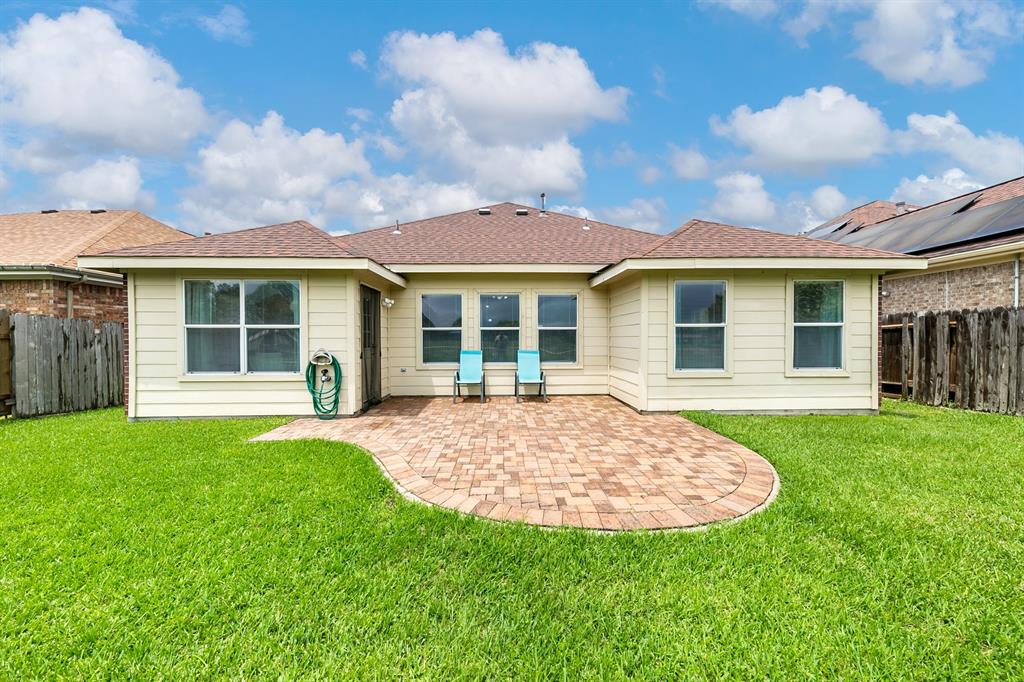
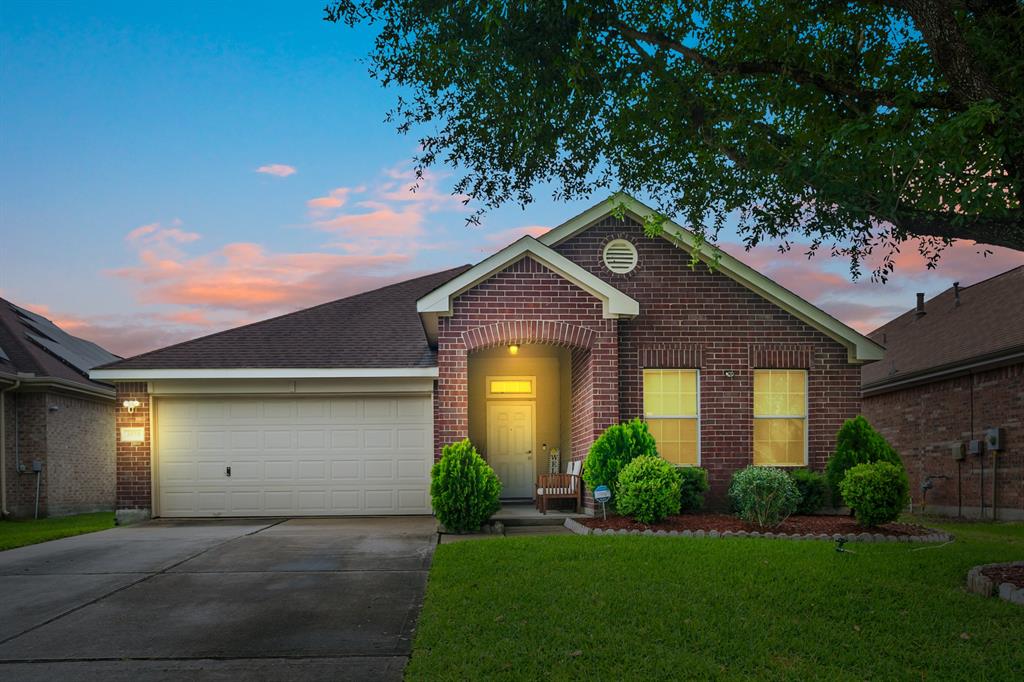
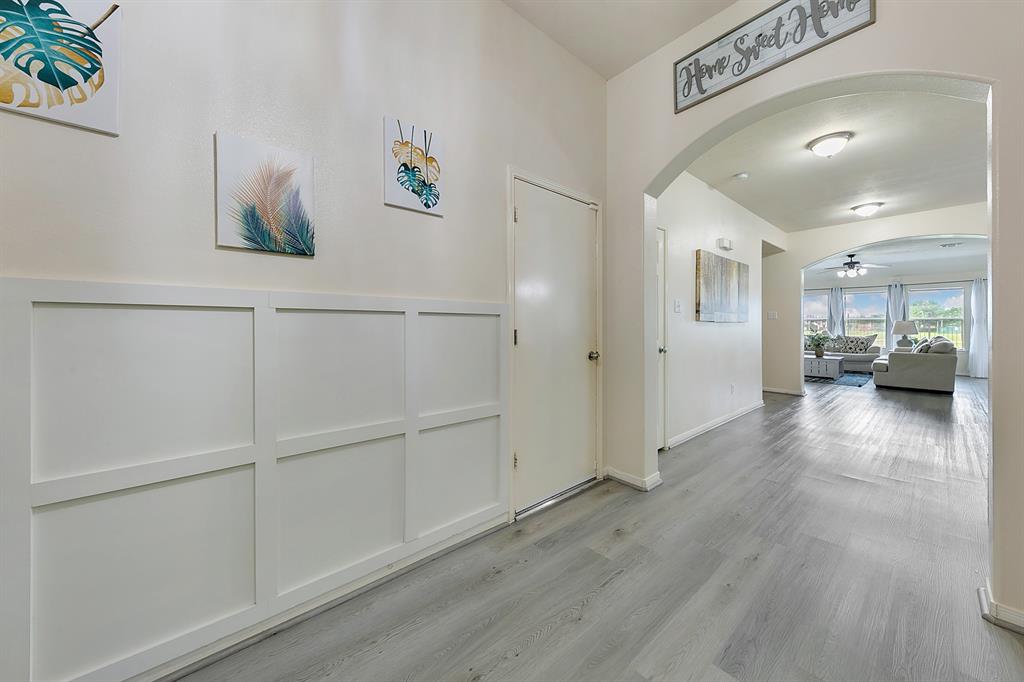
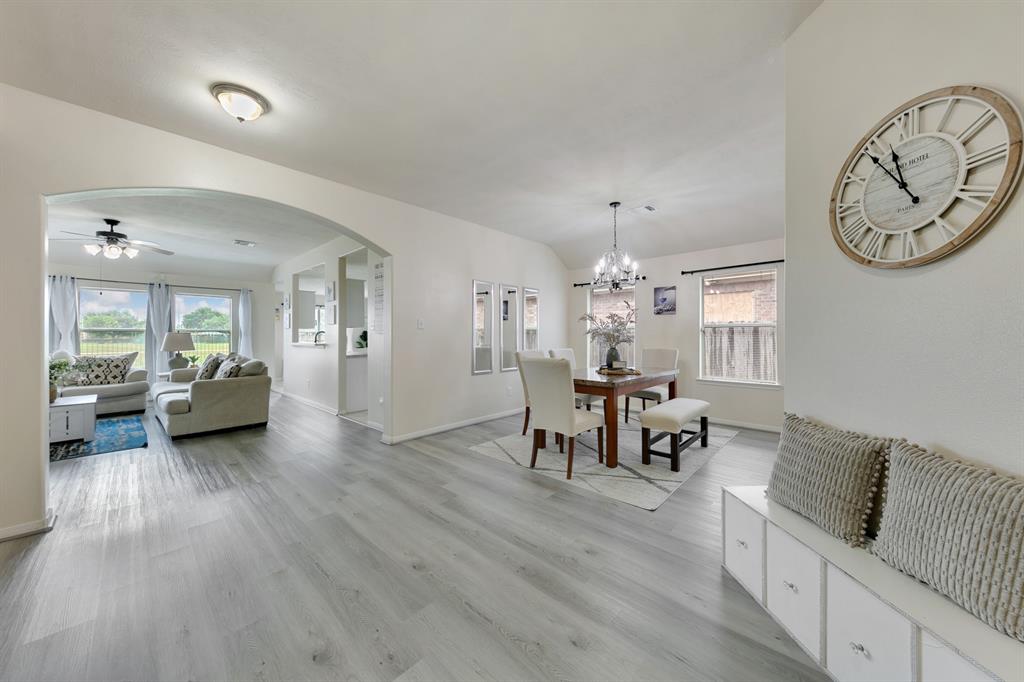
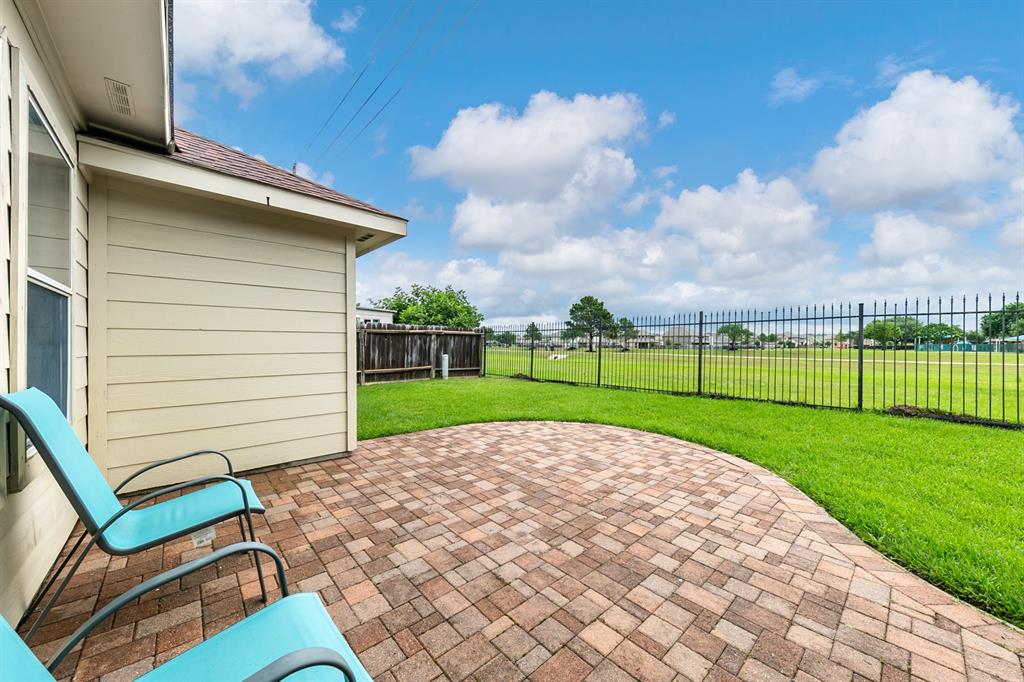
Discover comfort and convenience in this three-bedroom, two-bathroom home located in the sought-after Grand Oaks subdivision in Katy, Texas. Thoughtfully designed, this home offers a warm and inviting layout. Step inside to find a spacious family room, a formal dining room, and a light-filled breakfast room that flows seamlessly into the well-appointed kitchen featuring ample counter space and cabinetry. The primary suite includes an en-suite bath, while two additional bedrooms provide flexibility for guests, a home office, or . Enjoy added privacy with no back neighbors and serene lake views right from your backyard. Beyond the home, Grand Oaks recreation amenities include a swimming pool, clubhouse, playground, basketball courts, and picnic areas. Located near top-rated schools and shopping, this home blends suburban charm with modern convenience. Don't miss this opportunity, schedule your private tour today!
Property Features
Location Information
County
Harris
Geo Market Area
Bear Creek South
MLS Area
25
Subdivision
Rolling Crk
Latitude
29.839833
Directions
Heading west on I-10 W, Take exit 747B toward Greenhouse Rd, Use the right 2 lanes to turn right onto Greenhouse Rd, Turn right onto Clay Rd, Turn left onto Country Spring Rd, Turn right onto Plum Forest Dr, Destination will be on the right.
Longitude
-95.696774
Interior Features
Total Rooms
9
Primary Bathroom Description
Primary Bath: Double Sinks, Primary Bath: Separate Shower, Primary Bath: Soaking Tub, Secondary Bath(s): Tub/Shower Combo, Vanity Area
Room Descriptions
Primary Bath, Utility, 10X12 Bedroom, 10X15 Bedroom, 10X15 Kitchen, 10X9 Breakfast, 12X12 Dining Room, 15X19 Family, 23X12 Primary Bedroom
Has Fireplace
No
Bedroom Description
All Bedrooms Down, En-Suite Bath, Split Plan, Walk-In Closet
Exterior Features
Style
Traditional
Garage Spaces
2
Stories
1
Has a Pool
No
Is New Construction
No
Acre Range
0 Up To 1/4 Acre
Exterior
Back Yard, Back Yard Fenced, Patio/Deck
Lot Description
Subdivision Lot, Water View
Siding
Brick, Cement Board
Lot Size in Acres
0.144
Parking Description
Attached Garage
Lot Size in Sq. Ft.
6,272
Has Garage
Yes
Is One Story
Yes
School
School District
Cypress-Fairbanks
Middle School
WATKINS MIDDLE SCHOOL
Elementary School
SHERIDAN ELEMENTARY SCHOOL (CYPRESS-FAIRBANKS)
High School
CYPRESS LAKES HIGH SCHOOL
Additional Information
Finance Available
Cash Sale, Conventional, FHA, VA
Year Built
2005
Property Type
SFR
Status
Active
Property SubType
Single-Family
Similar Listings
Mortgage Calculator
$1,401
per month
30 Year Fixed. 3.52% Interest Rate.
Principal + Interest
$1,081
Monthly Tax
$250
Monthly Insurance
$70
yrs
%
$
$
Based on a fully amortized fixed rate loan. Ask your agent for the tax rates in your area. Insurance estimate is based on an average cost, your final premium cost will be determined by the type of coverage you select. This program only provides an estimate.
Schools
Walk Score
Real Estate IDX Powered by iHomefinder