
4618 OAK LAUREL LANE, HOUSTON, TX 77092
Homes for sale in Houston.
Homes for sale in 77092.
4618 Oak Laurel Lane
Houston, TX 77092
List Price$400,000
Listing #64307450
4
Bedrooms
2 full, 1 partial
Bathrooms
2,030
Square Feet
House
Type
About This Property
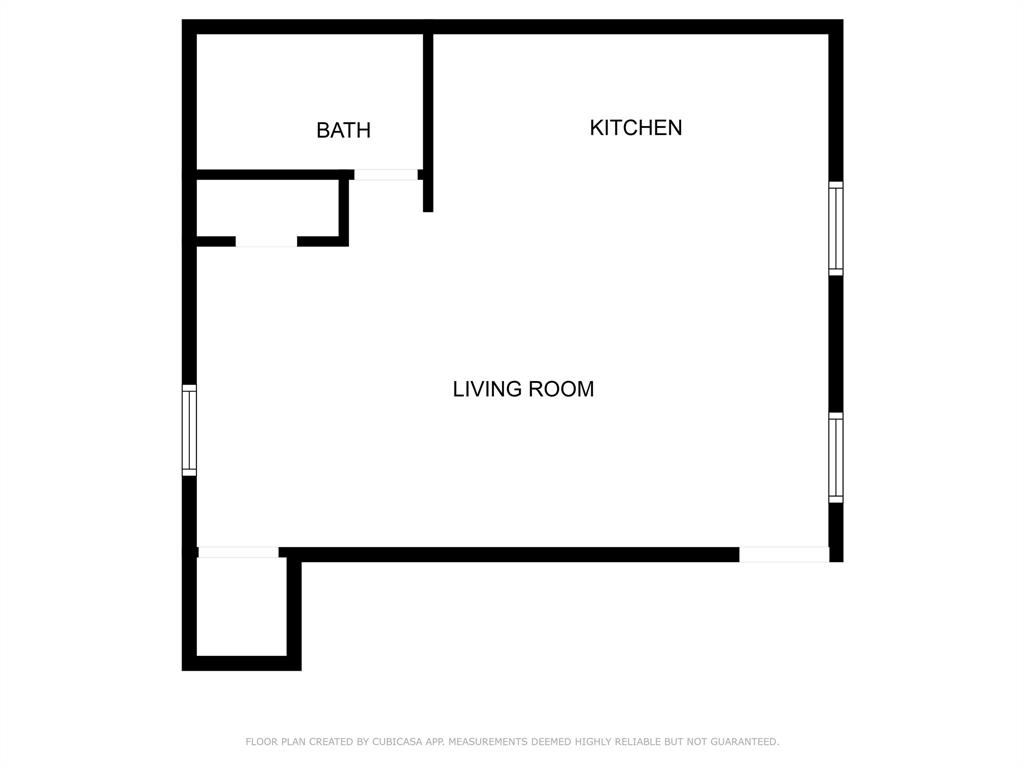
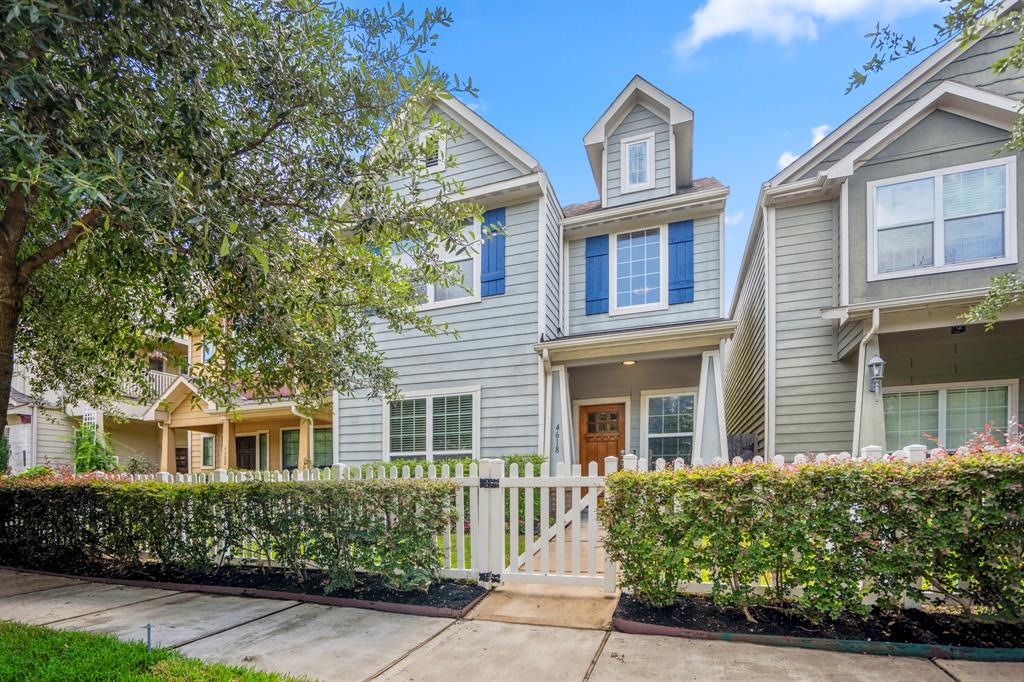
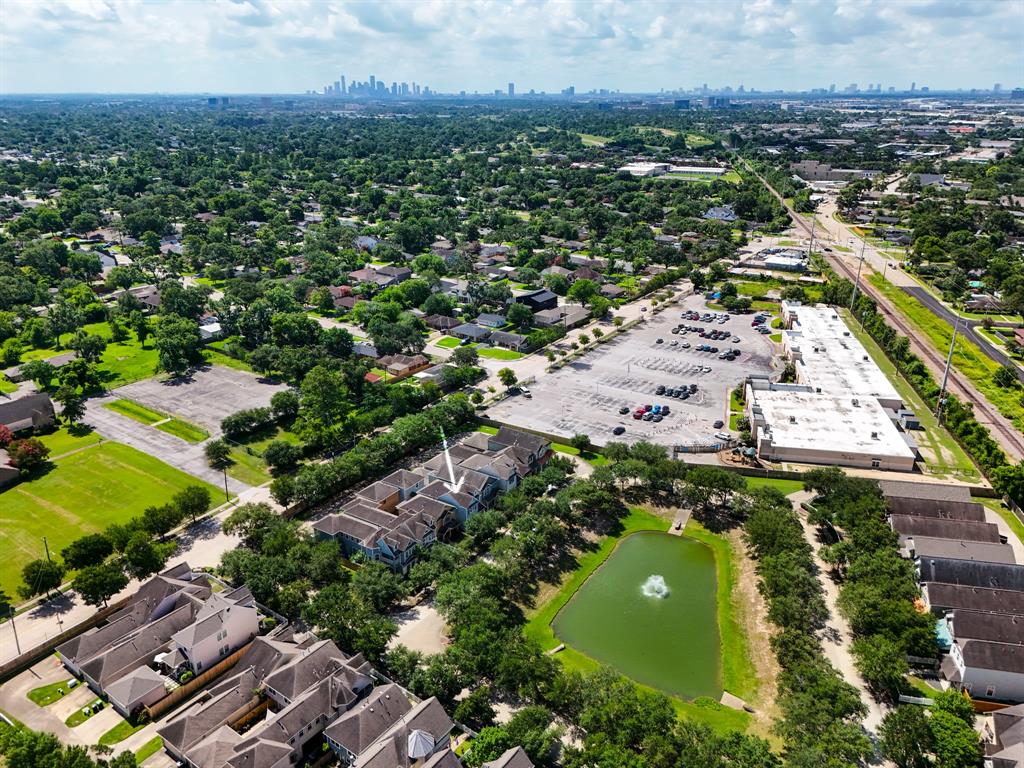
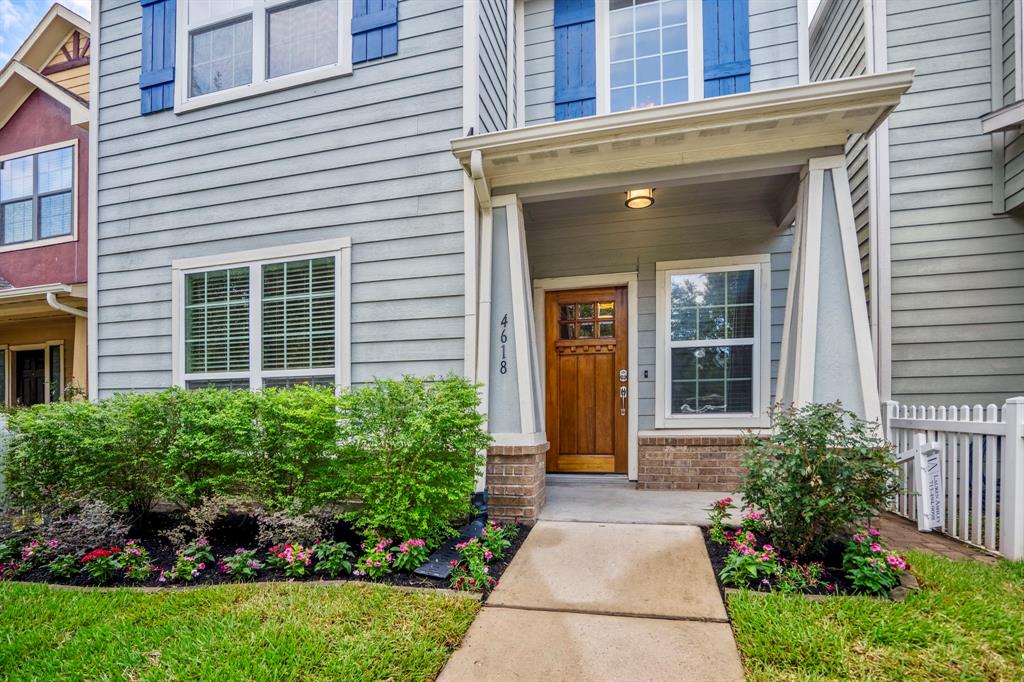
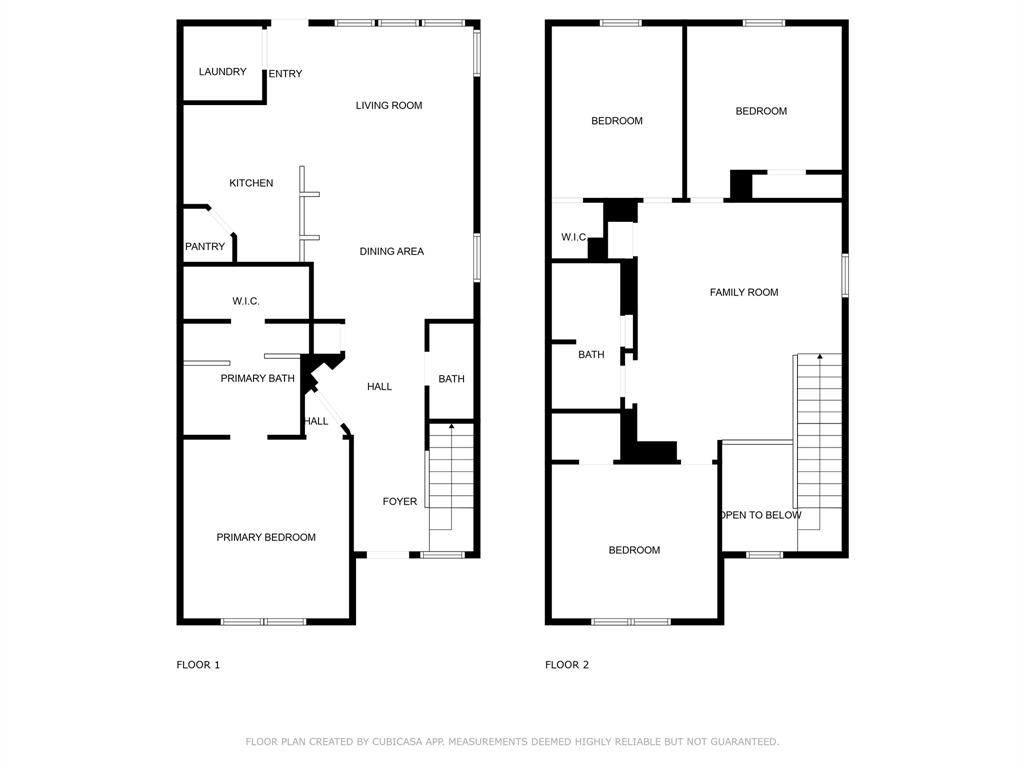
Wake up to pond views and the soft ripple of turtles drifting by--life on Oak Laurel feels like a quiet escape, just minutes from the heart of Houston. A white picket fence and rich wood front door set the tone for this craftsman-style charmer, where fresh paint and new wood floors create a clean, welcoming interior. The main level flows easily from kitchen to living to dining, with the primary suite and laundry thoughtfully placed downstairs. Upstairs, three bedrooms and a bonus living area offer space to stretch out. Out back, a covered breezeway connects to the detached garage, with a private apartment above--complete with full kitchen, laundry, and bath. Whether you're looking for extra space to work, host, create, or unwind, it's a layout that adapts to your lifestyle. Located in the Villages of Oak Forest with HOA-maintained front lawn and quick access to 290, 610, and TC Jester. Come take a walk around the pond, step onto the porch, and see if it feels like home.
Property Features
Location Information
County
Harris
Subdivision
Village of Oak Forest
MLS Area
Oak Forest West Area
Directions
From 290 & Pinemont Dr, take Pinemont Dr East, right on Mangum Rd, Right into Villages of Oak Forest on Vista Village Ln, Left on Oak Laurel Ln. Home will be on the left.
Latitude
29.836038
Master Planned Community
Village of Oak Forest
Longitude
-95.463147
Interior Features
Total Rooms
14
1/2 Baths
1
Room Descriptions
Bath, Entry, Garage Apartment, Primary Bath, Utility, 12.5x12 Bedroom, 12x9 Kitchen, 13.5x12.5 Primary Bedroom, 13x10 Bedroom, 13x11 Living Room, 13x11.5 Dining Room, 13x12 Bedroom, 19.5x16.5 Family, 6x5.5 Utility
Fireplace Description
Deck, Sprinkler/Irrigation, Porch, Patio
Interior
Breakfast Bar, Crown Molding, Double Vanity, Entrance Foyer, Granite Counters, Kitchen/Family Room Combo, Laminate Counters, Bath in Primary Bedroom, Pantry, Soaking Tub, Separate Shower, Tub Shower, Window Treatments, Ceiling Fan(s), Programmable Thermostat
Exterior Features
Style
Craftsman
Acre Range
0 Up To 1/4 Acre
Stories
2
Lot Description
Subdivision, Views, Backs to Greenbelt/Park, Pond on Lot
Is New Construction
No
Lot Size in Acres
0.066
Construction
Cement Siding
Lot Size in Sq. Ft.
2,860
Exterior
Deck, Sprinkler/Irrigation, Porch, Patio
Waterfront Description
Pond
Parking Description
Driveway, Detached, Garage, Garage Door Opener
Has Waterfront
Yes
Has Garage
Yes
View Description
Water
Garage Spaces
2
Is One Story
No
Has a Pool
No
School
School District
Houston
Middle School
CLIFTON MIDDLE SCHOOL (HOUSTON)
Elementary School
SMITH ELEMENTARY SCHOOL (HOUSTON)
High School
SCARBOROUGH HIGH SCHOOL
Additional Information
Finance Available
Cash, Conventional, FHA, VA Loan
Year Built
2014
Property Type
SFR
Status
Active
Property SubType
Detached
Similar Listings
Mortgage Calculator
$1,867
per month
30 Year Fixed. 3.52% Interest Rate.
Principal + Interest
$1,441
Monthly Tax
$333
Monthly Insurance
$93
yrs
%
$
$
Based on a fully amortized fixed rate loan. Ask your agent for the tax rates in your area. Insurance estimate is based on an average cost, your final premium cost will be determined by the type of coverage you select. This program only provides an estimate.
Schools
Walk Score
Real Estate IDX Powered by iHomefinder