
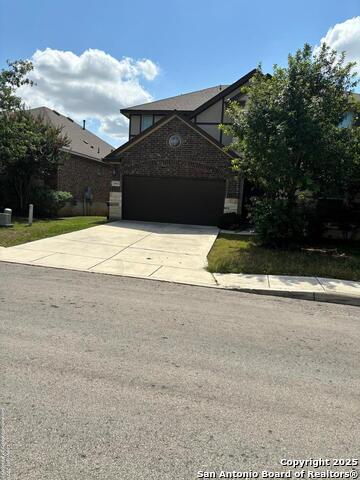
4616 AVERY WAY, SAN ANTONIO, TX 78261
Homes for sale in San Antonio.
Homes for sale in 78261.
4616 AVERY WAY
San Antonio, TX 78261
List Price$3,200Rental


Listing #1876657
4
Bedrooms
4 full, 1 partial
Bathrooms
3,040
Square Feet
Rental
Type
About This Property
Welcome to this stunning four-bedroom, four-and-a-half bathroom home designed for comfort, luxury, and convenience. Situated perfectly at the edge of the Hill Country, this property offers a perfect blend of serene surroundings and modern living, with easy access to nearby amenities and major highways. This is a dream come true for the family or couple that wants maintenance-free living, as the HOA takes care of all landscaping maintenance including lawn mowing. The open-concept living room, complete with a cozy gas fireplace and elegant wood floors, flows seamlessly into the gourmet kitchen. Perfect for entertaining, the kitchen boasts gas cooking, granite countertops, two pantries, a new sink, and an adjacent dining area highlighted by a suspended ceiling, designer lighting, and a custom wine wall. Upstairs, find a built-in office and a secondary living area providing versatile spaces for work or relaxation. The expansive primary suite is a true retreat, featuring space for a home office or nursery, Alexa-powered drapes, a private patio, and is adjacent to the TPC golf course. The en-suite bathroom is equally impressive, with dual vanities, built-ins, a walk-in shower, a separate soaking tub, and a large walk-in closet with built-ins. Each additional bedroom includes its own private bathroom and walk-in closet, ensuring privacy and ample storage. There is a separate downstairs bedroom suite perfect for the aging teen or independent grandparents. The home's exterior and mechanical features are equally exceptional. A recently added back deck is the highest quality PVC and will not require maintenance. The private neighborhood trail running behind the home offers seamless access to outdoor enjoyment, while the extended two-car garage is wired for EV or RV with a dedicated 60 AMP outlet/circuit. The home also includes a water softener, two tankless water heaters, and an HVAC system with UV light allergy protection. Wired for a security system and surround sound, this home ensures convenience and peace of mind. Nestled within the vibrant community of Amorosa with miles of trails, this home provides direct access to an amenity center within a short 5-minute walk featuring gyms, pools, a water park, a lazy river, party areas, and much more. The surrounding area has seen tremendous growth, with new markets, restaurants, and shopping centers just minutes away. Convenient access to Loop 1604 makes commuting a breeze, while the Hill Country setting provides a tranquil escape. Meticulously maintained and move-in ready with recent updates including fresh interior paint and enhanced outdoor spaces, this home truly offers luxurious living in a thriving community.
Listing Courtesy of Inaky Strick, Kuper Sotheby's Int'l Realty (832) 922-8218
Property Features
Location Information
County
Bexar
Subdivision
AMOROSA
MLS Area
1804
Interior Features
Room Dimensions
Living: 19x15, Kitchen: 13x10, MasterBR: 16x13, BR2: 13x12, BR3: 13x12, BR4: 13x11
Amenities
Clubhouse, Pool, Exercise Room, Jogging Trail, BBQ/Picnic
Interior
One Living Area, Two Living Area, Liv/Din Combo, Eat-In Kitchen, Island Kitchen, Walk-In Pantry, Study/Library, Utility Room Inside, High Ceilings, Open Floor Plan, Laundry Room, Walk in Closets
Heating
Central
Master Bedroom Description
Walk-In Closet, Ceiling Fan, Full Bath
Heating Fuel
Electric
Master Bathroom Description
Tub/Shower Separate, Separate Vanity
Cooling
One Central
1/2 Baths
1
Floors
Carpeting, Ceramic Tile, Wood
Exterior Features
Style
Two Story
Water / Sewer
Water System, Sewer System
Exterior
Patio Slab, Deck/Balcony
Parking Description
Two Car Garage
Foundation
Slab
Pool Description
None
Roof
Metal
Lot Description
0.14
School
School District
Judson
Jr. High School
Kitty Hawk
Elementary School
Wortham Oaks
High School
Veterans Memorial
Additional Information
Property Type
RNT
Fees Include
Ceiling Fans, Washer Connection, Dryer Connection, Stove/Range, Disposal, Dishwasher, Water Softener (Leased), Smoke Alarm, Pre-Wired for Security, 2+ Water Heater Units
Year Built
2013
Miscellaneous
Owner-Manager, Also For Sale
Status
New
Similar Listings



Mortgage Calculator
$13
per month
30 Year Fixed. 3.52% Interest Rate.
Principal + Interest
$11
Monthly Tax
$2
Monthly Insurance
$0
yrs
%
$
$
Based on a fully amortized fixed rate loan. Ask your agent for the tax rates in your area. Insurance estimate is based on an average cost, your final premium cost will be determined by the type of coverage you select. This program only provides an estimate.
Schools
Walk Score
Real Estate IDX Powered by iHomefinder