
4614 STALLION COVE, SAN ANTONIO, TX 78244
Homes for sale in San Antonio.
Homes for sale in 78244.
4614 Stallion Cove
San Antonio, TX 78244
List Price$259,000


Listing #1851698
3
Bedrooms
2 full, 1 partial
Bathrooms
3,068
Square Feet
House
Type
About This Property
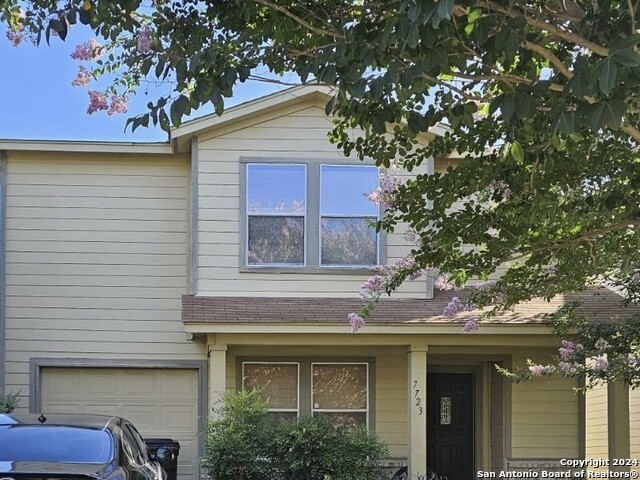
Charming Home in a Quiet Cul-de-Sac. Welcome to this beautifully updated home offering a spacious, open floor plan that blends comfort and style, perfect for everyday living and entertaining. Recent upgrades include new luxury vinyl flooring in kitchen, bathrooms, laundry and foyer. Modern light fixtures, and all-new faucets, adding a fresh, contemporary feel. The kitchen and bathroom cabinets have been freshly painted, giving these spaces a clean and updated look. Plus, the front exterior has been newly painted, enhancing curb appeal. Enjoy meals in the large eat-in kitchen, then step through elegant French doors into a serene backyard retreat. Arched openings between the family and living rooms create an elegant flow and add architectural charm. Upstairs, a generous second living area or game room offers flexible space for relaxation or play. The spacious owner's suite features a private sitting area, perfect for winding down in peace. All bedrooms are conveniently located upstairs. Outside, enjoy a covered patio and privacy fence-ideal for outdoor living. Located in a quiet cul-de-sac close to schools and amenities, this move-in-ready home combines modern upgrades with timeless comfort. Don't miss your chance to make it yours!
Listing Courtesy of Karyn Masters, Marshall Reddick Real Estate (210) 756-6628
Property Features
Location Information
County
Bexar
MLS Area
1700
Map Code
586A6
Subdivision
MUSTANG VALLEY
Neighborhood Amenities
None
Interior Features
Room Dimensions
Dining: 14x12, Living: 18x13, Kitchen: 14x18, MasterBR: 19x16, BR2: 15x12, BR3: 15x12
Has Family Room
Yes
Interior
Two Living Area, Separate Dining Room, Eat-In Kitchen, Two Eating Areas, Walk-In Pantry, Game Room, Utility Room Inside, All Bedrooms Upstairs, Cable TV Available, High Speed Internet
Fireplace Description
Not Applicable
Master Bedroom Description
Upstairs, Sitting Room, Walk-In Closet, Ceiling Fan, Full Bath
Heating
Central, Heat Pump, 1 Unit
Master Bathroom Description
Tub/Shower Combo, Single Vanity
Heating Fuel
Electric
1/2 Baths
1
Cooling
One Central
Has Dining Room
Yes
Floors
Carpeting, Vinyl
Exterior Features
Style
Two Story
Water / Sewer
Water System, Sewer System
Construction
Pre-Owned
Parking Description
Two Car Garage
Exterior
Patio Slab, Double Pane Windows
Has Garage
Yes
Manufacturer
Fieldstone
Garage Spaces
2
Foundation
Slab
Pool/Spa Description
None
Roof
Composition
Lot Size
0.1
School
School District
Judson
Jr. High School
Metzger
Elementary School
Woodlake
High School
Wagner
Additional Information
Proposed Terms
Conventional, FHA, VA, Cash, Investors OK
Is Short Sale
No
Property Type
SFR
HOA Fee
$199
Property SubType
Single Family Detached
HOA Frequency
Annually
Year Built
2006
Has a Game Room
Yes
Status
Active
Similar Listings


Mortgage Calculator
$1,208
per month
30 Year Fixed. 3.52% Interest Rate.
Principal + Interest
$933
Monthly Tax
$215
Monthly Insurance
$60
yrs
%
$
$
Based on a fully amortized fixed rate loan. Ask your agent for the tax rates in your area. Insurance estimate is based on an average cost, your final premium cost will be determined by the type of coverage you select. This program only provides an estimate.
Schools
Walk Score
Real Estate IDX Powered by iHomefinder