
4614 FRINGETREE WOODS, SAN ANTONIO, TX 78249
Homes for sale in San Antonio.
Homes for sale in 78249.
4614 Fringetree Woods
San Antonio, TX 78249
List Price$385,000



Listing #1919031
3
Bedrooms
2 full
Bathrooms
1,750
Square Feet
House
Type
About This Property
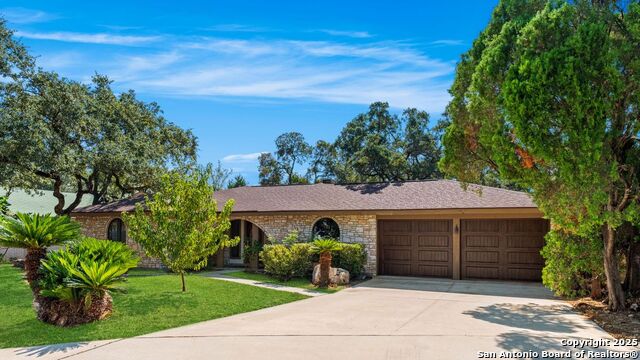
Welcome to this inviting 3-bedroom, 2-bathroom home tucked away in the desirable Woods of Shavano neighborhood. This single-story residence blends comfort and style with spacious living areas, and abundant natural light. The living and dining areas feature high ceilings and a cozy fireplace, creating a warm and welcoming atmosphere. The kitchen offers ample storage, a breakfast nook, and a view of the backyard. Many updates were made to the home in 2012 such as wood flooring, stainless steel appliances, granite countertops, and others that are still timeless today. Step outside to a private backyard designed for relaxation - complete with a small pool perfect for cooling off on warm Texas days and a patio ideal for outdoor dining or entertaining. Nestled on a quiet, tree-lined street, this home offers easy access to top-rated schools, shopping, and dining, plus quick routes to major highways. Experience the charm, convenience, and comfort that make The Woods of Shavano one of San Antonio's most sought-after neighborhoods.
Listing Courtesy of Judy Barnes, Phyllis Browning Company (210) 273-7792
Open House
Sunday, Nov 9
2:00 PM - 4:00 PM
Property Features
Location Information
County
Bexar
MLS Area
0500
Map Code
514F8
Subdivision
WOODS OF SHAVANO
Neighborhood Amenities
None
Interior Features
Room Dimensions
Dining: 12x10, Living: 20x8, Kitchen: 12x8, MasterBR: 16x11, BR2: 13x11, BR3: 13x11
Fireplace Description
One
Interior
One Living Area, Separate Dining Room, Eat-In Kitchen, Two Eating Areas, Utility Room Inside, High Ceilings, All Bedrooms Downstairs
Heating
Central
Master Bedroom Description
Walk-In Closet, Ceiling Fan, Full Bath
Heating Fuel
Natural Gas
Master Bathroom Description
Tub/Shower Combo
Cooling
One Central
Has Dining Room
Yes
Floors
Carpeting, Ceramic Tile
Has Family Room
Yes
Exterior Features
Style
One Story
Electric Supplier
CPS
Construction
Pre-Owned
Parking Description
Two Car Garage
Exterior
Patio Slab, Covered Patio, Privacy Fence, Sprinkler System
Has Garage
Yes
Manufacturer
unknown
Garage Spaces
2
Foundation
Slab
Has a Pool
Yes
Roof
Composition
Pool/Spa Description
In Ground Pool
Water / Sewer
Water System, City
Lot Size
0.194
Sewer Supplier
SAWS
Lot Description
Cul-de-Sac/Dead End, Mature Trees (ext feat), Level
Water Supplier
SAWS
Is One Story
Yes
School
School District
Northside
Jr. High School
Rawlinson
Elementary School
Locke Hill
High School
Clark
Additional Information
Proposed Terms
Conventional, Cash
Year Built
1977
Property Type
SFR
Status
New
Property SubType
Single Family Detached
Is Short Sale
No
Similar Listings



Mortgage Calculator
$1,796
per month
30 Year Fixed. 3.52% Interest Rate.
Principal + Interest
$1,387
Monthly Tax
$320
Monthly Insurance
$89
yrs
%
$
$
Based on a fully amortized fixed rate loan. Ask your agent for the tax rates in your area. Insurance estimate is based on an average cost, your final premium cost will be determined by the type of coverage you select. This program only provides an estimate.
Schools
Walk Score
Real Estate IDX Powered by iHomefinder