
4610 MEDIA MEADOWS, SAN ANTONIO, TX 78222
Homes for sale in San Antonio.
Homes for sale in 78222.
List Price$245,000
4610 Media Meadows
San Antonio, TX 78222
Listing #1942832
3
Bedrooms
2 full, 1 partial
Bathrooms
1,680
Square Feet
House
Type
About This Property
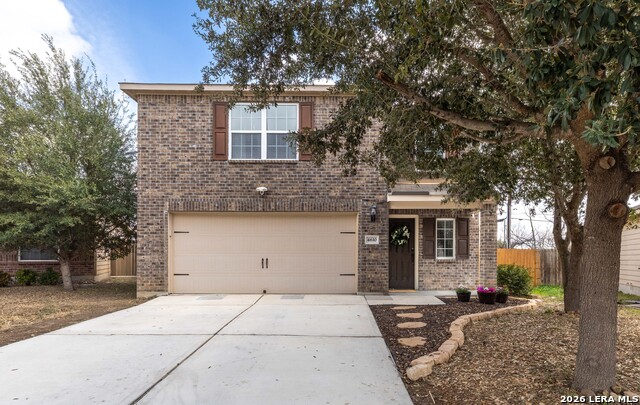
Welcome to Home Sweet Home. Located on a quiet, cul de sac lot, with a sizeable two car garage. Inside you will find a 20 ft entry way, and modern, wood-like tile. A spacious kitchen, with beautiful wood cabinets, and granite counter tops. A roomy owners retreat with a large walk-in closet, and a separate garden tub and shower. Laundry conveniently located on the same floor, and washer and dryer to stay! Outside is backyard bliss, and an entertainer's dream. An oversized covered patio and deck. A lovely gazebo with a relaxing hot tub. And a handy storage shed. Neighborhood park, nice splash pad, and walking trails. Close proximity to schools and shopping. Easy access to IH-10 and 410. And a newly installed HVAC with Warranty! It does not get any sweeter. Schedule a Showing while you still can.
Seller's Representative
RE/MAX North-San Antonio
Similar Listings
Schools
Walk Score

© 2026 LERA MLS. All rights reserved.
© 2026 LERA MLS. All rights reserved.
The data relating to real estate on this website comes in part from the Internet Data Exchange (IDX) Program of the LERA MLS. IDX information is provided exclusively for consumers' personal non-commercial use and may not be used for any purpose other than to identify prospective properties consumers may be interested in purchasing. All Information Is Deemed Reliable But Is Not Guaranteed Accurate.
LERA MLS data last updated at July 14, 2026, 8:24 PM CT
Real Estate IDX Powered by iHomefinder