
4610 GREEN ACRES WOODS, SAN ANTONIO, TX 78249
Homes for sale in San Antonio.
Homes for sale in 78249.
List Price$359,900
4610 Green Acres Woods
San Antonio, TX 78249
Listing #1943365
3
Bedrooms
3 full, 1 partial
Bathrooms
2,332
Square Feet
House
Type
About This Property
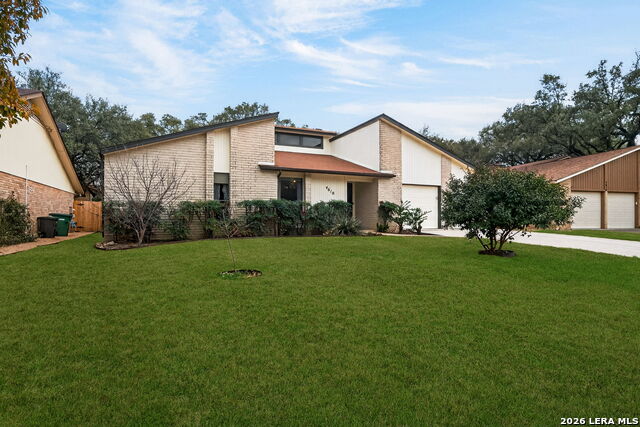
**MULTIPLE OFFERS RECEIVED - Please submit highest and best by Wed 2/25 @ 5PM** Welcome to 4610 Green Acres Woods, nestled in the highly desirable Woods of Shavano. This truly stylish single story 3-bedroom, 3.5-bath home offers the space, flexibility, and character you've been searching for. With multiple living and dining areas this home is designed for everyday comfort and effortless entertaining. From the moment you step inside, you are greeted by a striking brick accent wall with a cozy fireplace, vaulted ceilings, and an abundance of natural light that fills the spacious main living area. A second living space flows seamlessly into the kitchen, creating the perfect setting for hosting guests or gathering with others. The kitchen features a large breakfast bar, gas cooking, tons of counter space, and ample cabinetry for storage. It opens beautifully to the dining room, complete with a charming garden window and built in cabinetry, making hosting dinners and holiday celebrations feel easy and inviting. An additional dining area includes a built-in bar with a mini fridge and extra cabinet space, ideal for entertaining. On the opposite side of the home, the oversized primary suite offers a unique and luxurious layout with two separate ensuite bathrooms. One includes a walk-in closet, single vanity, and walk in shower. The second, larger bath features a dual vanity, walk in shower, spacious jacuzzi tub, and built in cabinetry for additional storage, creating a true retreat. Two generously sized secondary bedrooms provide flexibility for guests, a home office, or hobby space. Toward the back of the home, you will find a large enclosed sunroom with an additional half bath, perfect for a game room, workout space, or washing up after yard work and outdoor projects. Step outside to a spacious backyard shaded by mature oak trees, offering a peaceful setting for outdoor entertaining or simply relaxing under the Texas sky. Conveniently located near I-10, 1604, UTSA, USAA, The Rim, and countless shopping and dining options, this home blends character, functionality, and location in one of San Antonio's most established neighborhoods. Schedule your showing today!
Seller's Representative
Coldwell Banker D'Ann Harper
Similar Listings


Schools
Walk Score

© 2026 LERA MLS. All rights reserved.
© 2026 LERA MLS. All rights reserved.
The data relating to real estate on this website comes in part from the Internet Data Exchange (IDX) Program of the LERA MLS. IDX information is provided exclusively for consumers' personal non-commercial use and may not be used for any purpose other than to identify prospective properties consumers may be interested in purchasing. All Information Is Deemed Reliable But Is Not Guaranteed Accurate.
LERA MLS data last updated at July 14, 2026, 8:24 PM CT
Real Estate IDX Powered by iHomefinder