
4606 CREST LAND, SAN ANTONIO, TX 78217
Homes for sale in San Antonio.
Homes for sale in 78217.
List Price$1,700Rental
4606 Crest Land
San Antonio, TX 78217
Listing #1991635
About This Property
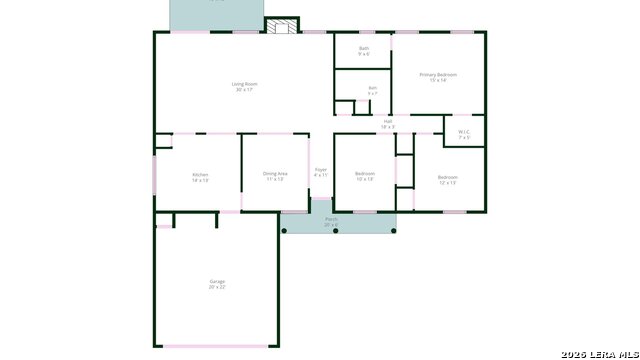
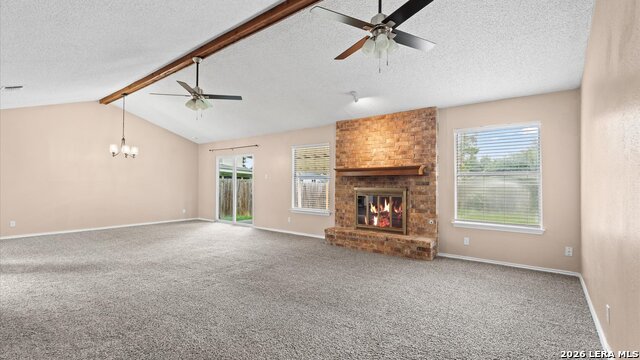
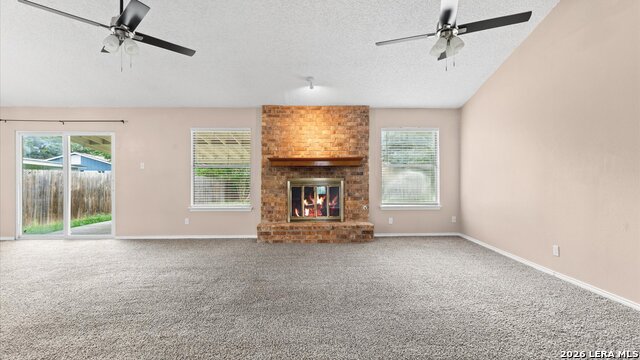
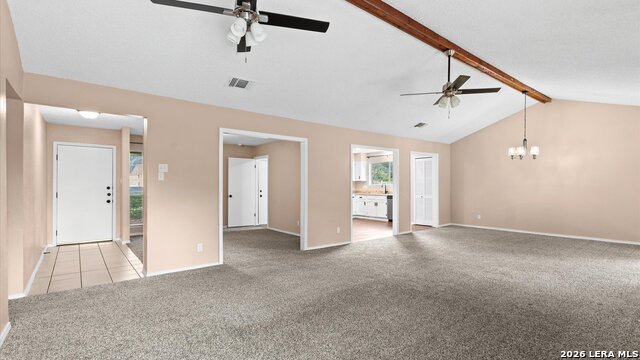
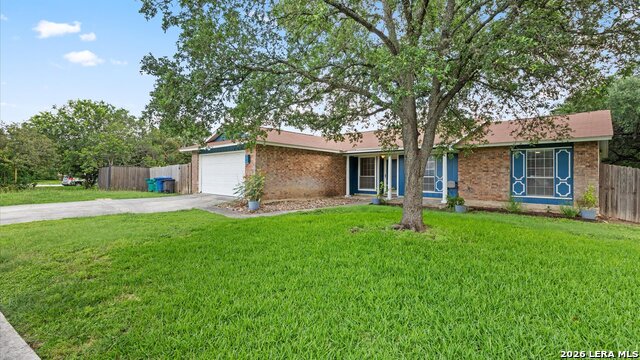
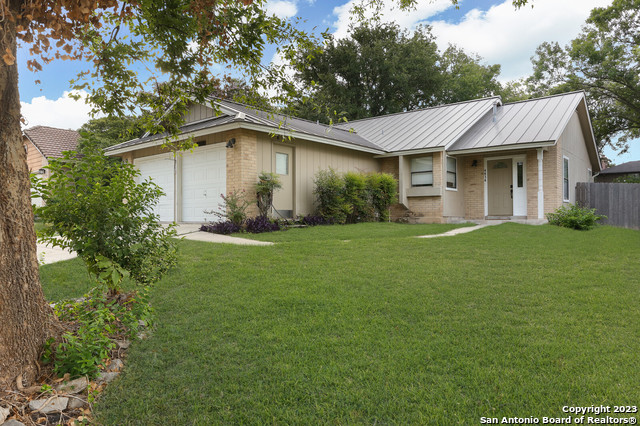
Welcome to 4606 Crested Lane, a well-maintained 3-bedroom, 2-bath home nestled in an established San Antonio neighborhood shaded by mature oak trees. This inviting single-story residence offers a spacious living area featuring soaring vaulted ceilings with exposed wood beam accents, a floor-to-ceiling brick fireplace, and abundant natural light. The updated kitchen boasts freshly painted cabinetry, granite countertops, stainless steel appliances, modern fixtures, and ample cabinet space. Adjacent dining and flex spaces provide versatility for entertaining, a home office, playroom, or additional living area. The private primary suite offers a walk-in closet and an updated en-suite bath with a beautifully tiled walk-in shower. Secondary bedrooms are generously sized and share a remodeled guest bathroom featuring granite countertops and stylish finishes. Step outside to enjoy the large backyard complete with a covered patio, expansive deck, mature trees, and plenty of room for outdoor gatherings, gardening, pets, or play. Conveniently located near shopping, dining, schools, parks, and major commuter routes, this move-in-ready home combines comfort, functionality, and value. All Property Management Inc - Navigate residents are enrolled in the Resident Benefits Package (RBP) for $66.95/month which includes credit building to help boost the resident's credit score with timely rent payments, up to $1M Identity Theft Protection, HVAC air filter delivery, our best-in-class resident rewards program, on-demand pest control, and much more! More details upon application. Rental Liability insurance is required. Please see the Rental Screening criteria on PMI's homepage. The lease will start within 2 weeks of approval
Listing Courtesy of Jill Sallis, PMI Navigate (210) 640-3336
Property Features
Location Information
County
Bexar
Subdivision
NORTHERN HILLS
MLS Area
1500
Interior Features
Room Dimensions
Dining: 11x13, Living: 30x17, Kitchen: 14x13, MasterBR: 15x14, BR2: 12x13, BR3: 10x13
Amenities
None
Interior
One Living Area
Heating
Central
Master Bedroom Description
DownStairs
Cooling
One Central
Master Bathroom Description
Shower Only
Floors
Carpeting, Vinyl
Exterior Features
Style
One Story
Parking Description
Two Car Garage
Water / Sewer
Water System, Sewer System
Pool Description
None
School
School District
North East I.S.D.
Jr. High School
Call District
Elementary School
Call District
High School
Call District
Additional Information
Property Type
RNT
Fees Include
Ceiling Fans, Washer Connection, Dryer Connection, Stove/Range, Refrigerator, Disposal, Dishwasher
Year Built
1980
Miscellaneous
Broker-Manager
Status
New
Similar Listings

Mortgage Calculator
$7
per month
30 Year Fixed. 3.52% Interest Rate.
Principal + Interest
$6
Monthly Tax
$1
Monthly Insurance
$0
yrs
%
$
$
Based on a fully amortized fixed rate loan. Ask your agent for the tax rates in your area. Insurance estimate is based on an average cost, your final premium cost will be determined by the type of coverage you select. This program only provides an estimate.
Schools
Walk Score

© 2026 LERA MLS. All rights reserved.
© 2026 LERA MLS. All rights reserved.
The data relating to real estate on this website comes in part from the Internet Data Exchange (IDX) Program of the LERA MLS. IDX information is provided exclusively for consumers' personal non-commercial use and may not be used for any purpose other than to identify prospective properties consumers may be interested in purchasing. All Information Is Deemed Reliable But Is Not Guaranteed Accurate.
LERA MLS data last updated at June 15, 2026, 11:58 AM CT
Real Estate IDX Powered by iHomefinder