
4603 RED YUCCA DRIVE, BAYTOWN, TX 77521
Homes for sale in Baytown.
Homes for sale in 77521.
4603 Red Yucca Drive
Baytown, TX 77521
List Price$423,800
Listing #69903122
4
Bedrooms
2 full, 1 partial
Bathrooms
2,574
Square Feet
House
Type
About This Property



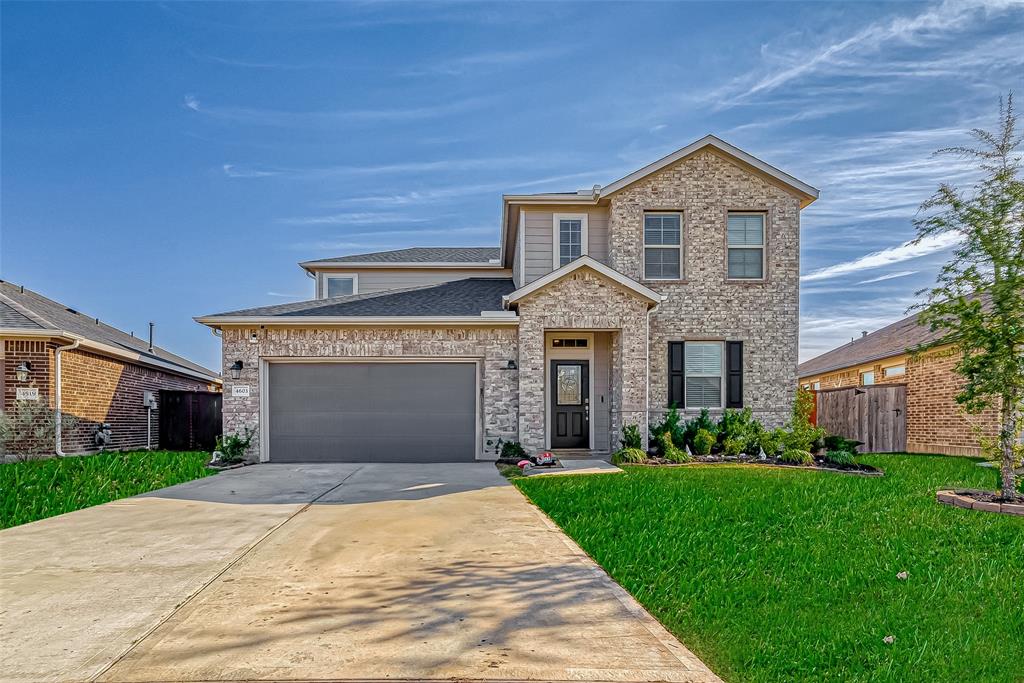

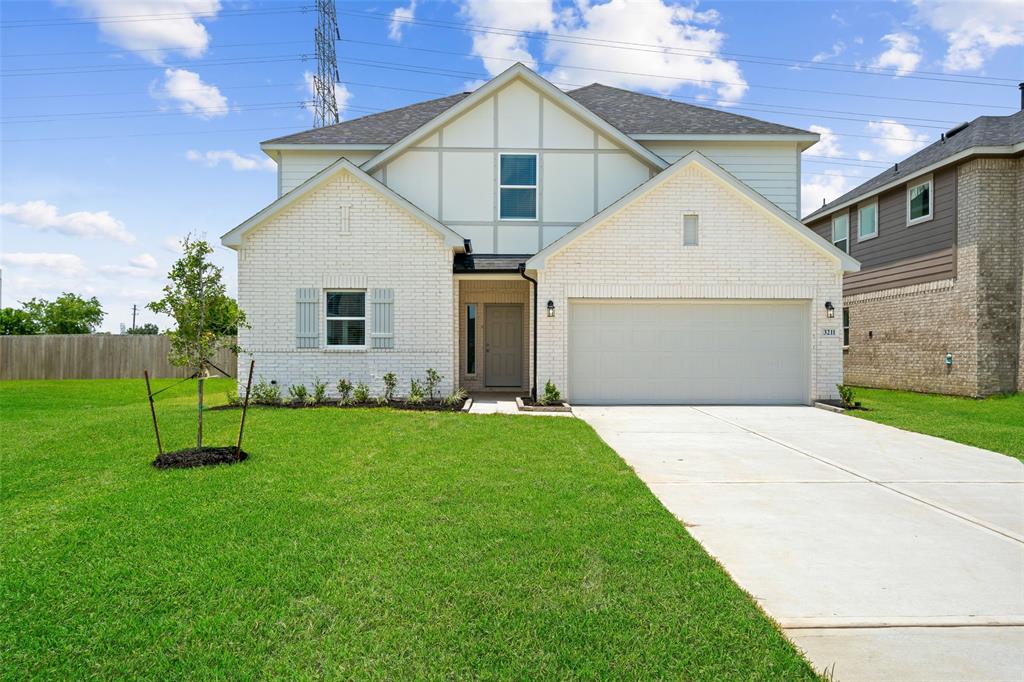
Introducing 4603 Red Yucca Dr. ~nestled in beautiful Ashbel Cove, in Baytown Crossings master-planned community, this thoughtfully designed home showcases comfortable retreat style living in your own backyard! Step inside to a bright, open layout featuring the warmth of luxury vinyl flooring & a stylish front study. The expansive kitchen is the heart of this home; offering granite counters, a spacious island, stainless appliances, custom cabinetry & walk-in pantry. Enjoy movie nights in your cozy living area, pre-wired for surround sound, or game time in the loft upstairs. The tranquil primary suite features quartz counters, soaking tub, separate shower & walk-in closet. But the real vibe is the backyard retreat! Dive into relaxation in your own sparkling pool with tanning deck & water feature - your personal escape for sunny days! Enjoy those cold, starry nights using the pool heater & fire pit area! This exquisite property has it all; comfort, style & paradise - All it needs is you!
Property Features
Location Information
County
Harris
Longitude
-94.99165
MLS Area
Baytown/Harris County
Subdivision
Ashbel Cove
Latitude
29.82823
Directions
From I-10 East, Exit Garth Rd (exit 791). Turn left onto Garth (heading north). Turn left onto Ashbel Cove Dr. Turn left onto Liberty Woods, then take another left onto Frontier Trail. Turn right at stop sign onto Wildflower Way, then right on Red Yucca. 4603 Red Yucca is on the right hand side.
Interior Features
Total Rooms
10
1/2 Baths
1
Room Descriptions
Entry, Gameroom Up, Home Office/Study, Kitchen/Dining Combo, Living Area - 1st Floor, Living/Dining Combo, Utility Room in House
Kitchen Description
Breakfast Bar, Island w/o Cooktop, Kitchen open to Family Room, Pots/Pans Drawers, Reverse Osmosis, Walk-in Pantry
Interior
Breakfast Bar, Double Vanity, Entrance Foyer, Granite Counters, Kitchen Island, Kitchen/Family Room Combo, Bath in Primary Bedroom, Pots & Pan Drawers, Soaking Tub, Separate Shower, Tub Shower, Walk-In Pantry, Wired for Sound, Window Treatments, Ceiling Fan(s), Kitchen/D
Fireplace Description
Covered Patio, Deck, Fence, Porch, Patio
Exterior Features
Style
Traditional
Garage Spaces
2
Stories
2
Has a Pool
Yes
Is New Construction
No
Acre Range
0 Up To 1/4 Acre
Construction
Brick, Cement Siding
Lot Description
Subdivision, Backs to Greenbelt/Park, Pond on Lot
Exterior
Covered Patio, Deck, Fence, Porch, Patio
Lot Size in Acres
0.194
Parking Description
Attached, Garage
Lot Size in Sq. Ft.
8,495
Has Garage
Yes
Is One Story
No
School
School District
Goose Creek Consolidated
Middle School
E F GREEN JUNIOR SCHOOL
Elementary School
JESSIE LEE PUMPHREY ELEMENTARY
High School
GOOSE CREEK MEMORIAL
Additional Information
Finance Available
Cash, Conventional, FHA, VA Loan
Year Built
2021
Property Type
SFR
Status
Active
Property SubType
Detached
Similar Listings
Mortgage Calculator
$1,978
per month
30 Year Fixed. 3.52% Interest Rate.
Principal + Interest
$1,527
Monthly Tax
$353
Monthly Insurance
$98
yrs
%
$
$
Based on a fully amortized fixed rate loan. Ask your agent for the tax rates in your area. Insurance estimate is based on an average cost, your final premium cost will be determined by the type of coverage you select. This program only provides an estimate.
Schools
Walk Score
Real Estate IDX Powered by iHomefinder