
4602 ACACIA HILL, SAN ANTONIO, TX 78244
Homes for sale in San Antonio.
Homes for sale in 78244.
List Price$292,499
4602 Acacia Hill
San Antonio, TX 78244

Listing #1906735
4
Bedrooms
2 full, 1 partial
Bathrooms
2,428
Square Feet
House
Type
About This Property
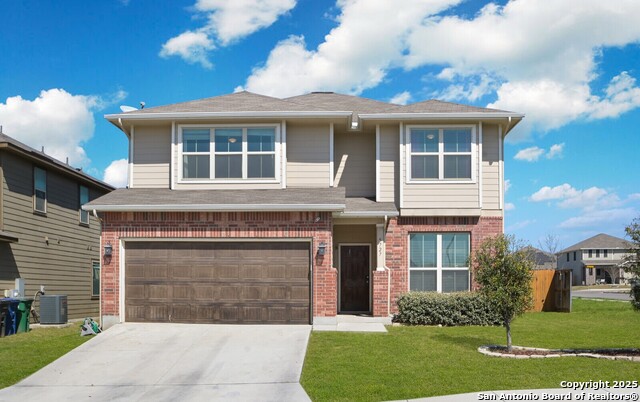
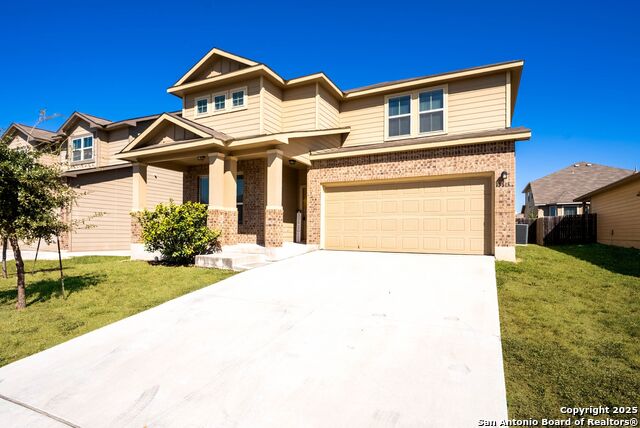
We are back on the market!! Buyer got cold feet, no repairs requested. Lovely two-story home in Meadow Park offering 4 bedrooms and 2.5 baths. The open floor plan is light and bright, featuring neutral tones throughout that make it easy to personalize. The spacious living room provides backyard access and connects seamlessly to the dining area and kitchen. The open island kitchen is equipped with a breakfast bar, stainless steel appliances, and plenty of space for everyday cooking and gathering. A home office is located on the first floor, providing a quiet space for work or study. The primary suite is also downstairs and features bay windows, a soaking tub, walk-in shower, and a generous closet. Upstairs, you'll find a second living space that works well as a game room or media area, along with three comfortable secondary bedrooms. The backyard includes a covered patio, large lawn, and privacy fence, offering a great space for outdoor activities. Conveniently located near parks, shopping, schools, and more-this home is ready for its next chapter. Schedule your showing today!
Seller's Representative
Redfin Corporation
Similar Listings



Schools
Walk Score

© 2026 LERA MLS. All rights reserved.
© 2026 LERA MLS. All rights reserved.
The data relating to real estate on this website comes in part from the Internet Data Exchange (IDX) Program of the LERA MLS. IDX information is provided exclusively for consumers' personal non-commercial use and may not be used for any purpose other than to identify prospective properties consumers may be interested in purchasing. All Information Is Deemed Reliable But Is Not Guaranteed Accurate.
LERA MLS data last updated at July 12, 2026, 7:53 PM CT
Real Estate IDX Powered by iHomefinder