
460 E OLMOS DR, SAN ANTONIO, TX 78212
Homes for sale in San Antonio.
Homes for sale in 78212.
List Price$749,000
460 E OLMOS DR
San Antonio, TX 78212
Listing #1946216
3
Bedrooms
2 full, 1 partial
Bathrooms
2,047
Square Feet
House
Type
About This Property
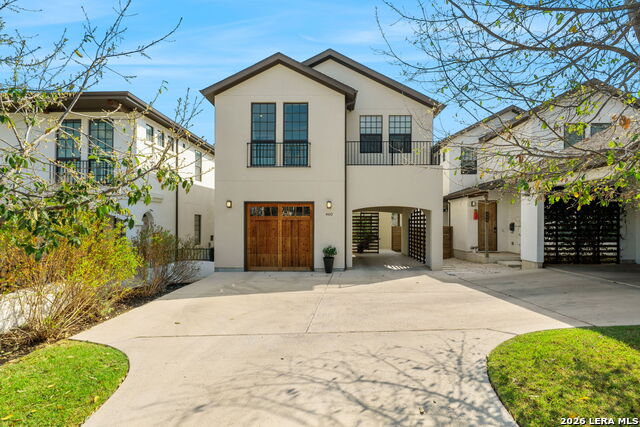
**OPEN HOUSE SUN MARCH 8th 2-4pm**Enjoy effortless, low-maintenance living in this beautifully maintained garden home in the heart of Olmos Park. Designed for comfort and ease, this residence offers a bright, open layout and true move-in-ready appeal. The main level features a seamless connection between the living, dining, and kitchen areas, creating flexible space ideal for both everyday living and entertaining. High ceilings and expansive windows fill the home with natural light, enhancing the airy feel throughout. The living area opens to a covered patio shaded by a charming wooden pergola-perfect for relaxed outdoor dining or evening gatherings. Beyond, the beautifully manicured backyard is notably larger than most garden homes, providing rare outdoor space to unwind, garden, or host friends. The island kitchen is both functional and inviting, offering custom cabinetry, ample storage, KitchenAid appliances and gas cooking. Upstairs, the generous primary suite serves as a peaceful retreat with a well-appointed bath. Two additional bedrooms, a hall bath, and a dedicated laundry room complete the second floor. Impeccably cared for and full of natural light, this home offers easy lock-and-leave living in one of San Antonio's most desirable neighborhoods.
Seller's Representative
Phyllis Browning Company
Similar Listings


Schools
Walk Score

© 2026 LERA MLS. All rights reserved.
© 2026 LERA MLS. All rights reserved.
The data relating to real estate on this website comes in part from the Internet Data Exchange (IDX) Program of the LERA MLS. IDX information is provided exclusively for consumers' personal non-commercial use and may not be used for any purpose other than to identify prospective properties consumers may be interested in purchasing. All Information Is Deemed Reliable But Is Not Guaranteed Accurate.
LERA MLS data last updated at July 23, 2026, 7:27 AM CT
Real Estate IDX Powered by iHomefinder