
457 WESTMONT, CIBOLO, TX 78108
Homes for sale in Cibolo.
Homes for sale in 78108.
List Price$669,000
457 Westmont
Cibolo, TX 78108


Listing #2007327
About This Property
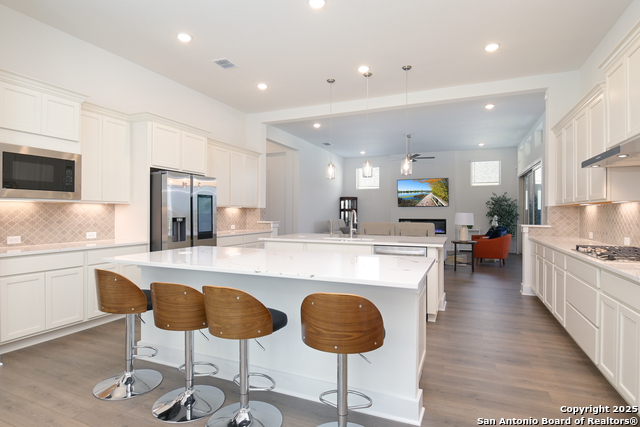
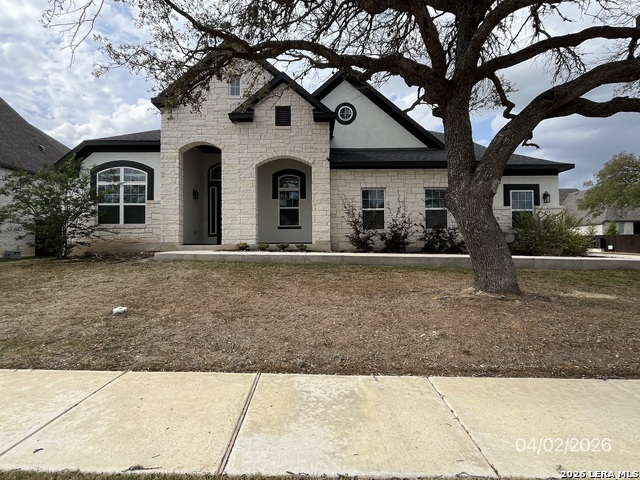
Situated on a premium greenbelt lot, this stunning Highland Home delivers exceptional curb appeal. This single-story luxury residence offers 4 bedrooms, 3.5 bathrooms, a dedicated office, a media room, and a 3-car tandem garage. Designed as a smart home and built for both elegance and efficiency, the home features a 2024 roof, a 2024 AC, dual Rheem digital electric water heaters, an EV charging outlet, a water softener loop, front and rear gutters, and a sprinkler system. Inside, soaring ceilings, expansive windows, and abundant natural light create a bright, open atmosphere throughout. The spacious living room is anchored by a built-in electric fireplace. The gourmet kitchen is a true centerpiece, showcasing extensive custom cabinetry, a full-height tiled backsplash extending to the ceiling along the cooktop wall, double convection ovens, premium Electrolux appliances, a Frigidaire Gallery refrigerator, a farmhouse sink, an induction cooktop with a matching set of induction cookware included, and a dual-zone pantry featuring generous shelving, built-in wine racks, and glass storage. The oversized primary suite overlooks the greenbelt, creating a peaceful retreat. The primary ensuite bathroom features two separate sinks, one on either side of the room so each person has individual counter space. Dedicated makeup area with built-in seated vanity, ample drawer storage, and counter space facing a large window overlooking the greenbelt with abundant natural light. A freestanding soaking tub and a separate walk-in shower finished with white marble tile and black tile accents complete the luxurious space. The large laundry room adjacent to the primary walk-in closet mirrors the kitchen's design aesthetic, featuring a farmhouse sink, solid countertop, tiled backsplash, upper and lower cabinetry, and a linen closet. A private front office provides an ideal work-from-home space, while the fourth bedroom functions perfectly as a mother-in-law suite with its own ensuite bath. The third full bathroom is thoughtfully designed with dual separate sinks, providing added convenience for family members and guests. Designed for both relaxation and entertaining, the dedicated media room features a seller-upgraded Sonos surround sound system that creates an immersive entertainment experience. The covered back patio overlooks the scenic greenbelt, while the oversized side yard provides additional outdoor space for recreation or future enhancements. Combining premium builder upgrades, smart home technology, and a highly functional floor plan, this move-in-ready home offers a rare opportunity to enjoy luxury living in a desirable community. Just minutes from Cibolo Valley Elementary School, it delivers the perfect balance of sophisticated design, everyday comfort, and peaceful greenbelt surroundings.
Listing Courtesy of Christopher Watters, Watters International Realty (512) 646-0038
Property Features
Location Information
County
Guadalupe
MLS Area
2705
Neighborhood Amenities
Jogging Trails
Subdivision
MESA WESTERN
Interior Features
Room Dimensions
Dining: 16x13, Living: 16x29, Kitchen: 9x26, MasterBR: 19x14, BR2: 10x16, BR3: 10x12
Has Family Room
Yes
Interior
One Living Area, Liv/Din Combo, Eat-In Kitchen, Two Eating Areas, Walk-In Pantry, Study/Library, Utility Room Inside, 1st Floor Lvl/No Steps, High Ceilings, Open Floor Plan, Cable TV Available, Laundry Room, Walk in Closets
Fireplace Description
Living Room, Mock Fireplace, Glass/Enclosed Screen
Master Bedroom Description
Dual Primaries, Walk-In Closet, Ceiling Fan, Full Bath
Heating
Central
Master Bathroom Description
Tub/Shower Separate, Separate Vanity
Heating Fuel
Electric
1/2 Baths
1
Cooling
One Central
Has Dining Room
Yes
Floors
Carpeting, Ceramic Tile, Wood
Exterior Features
Style
One Story
Parking Description
Three Car Garage, Attached, Tandem
Construction
Pre-Owned
Has Garage
Yes
Exterior
Patio Slab, Covered Patio, Privacy Fence, Sprinkler System, Double Pane Windows, Has Gutters
Garage Spaces
3
Manufacturer
Highland Homes
Pool/Spa Description
None
Foundation
Slab
Lot Size
0.23
Roof
Composition
Lot Description
On Greenbelt, Level
Water / Sewer
Water System, Sewer System, City
Is One Story
Yes
School
School District
Schertz-Cibolo-Universal City ISD
Jr. High School
Dobie J. Frank
Elementary School
CIBOLO VALLEY
High School
Byron Steele High
Additional Information
Proposed Terms
Conventional, FHA, VA, Cash
Status
New
Property Type
SFR
HOA Fee
$200
Property SubType
Single Family Detached
HOA Frequency
Quarterly
Year Built
2024
Miscellaneous
Builder 10-Year Warranty
Similar Listings
- Active Option
$545,000
5 Beds
5 Baths
3,656 SqFt.
419 Aurora Basin
Cibolo, TX 78108
#1968118
House

Listing Courtesy of Renee Harris, Confidence Realty Group [email protected]



Mortgage Calculator
$3,123
per month
30 Year Fixed. 3.52% Interest Rate.
Principal + Interest
$2,410
Monthly Tax
$557
Monthly Insurance
$156
yrs
%
$
$
Based on a fully amortized fixed rate loan. Ask your agent for the tax rates in your area. Insurance estimate is based on an average cost, your final premium cost will be determined by the type of coverage you select. This program only provides an estimate.
Schools
Walk Score
© 2026 LERA MLS. All rights reserved.
© 2026 LERA MLS. All rights reserved.
The data relating to real estate on this website comes in part from the Internet Data Exchange (IDX) Program of the LERA MLS. IDX information is provided exclusively for consumers' personal non-commercial use and may not be used for any purpose other than to identify prospective properties consumers may be interested in purchasing. All Information Is Deemed Reliable But Is Not Guaranteed Accurate.
LERA MLS data last updated at August 10, 2026, 2:07 PM CT
Real Estate IDX Powered by iHomefinder