
457 HAVASU PT, SPRING BRANCH, TX 78070
Homes for sale in Spring Branch.
Homes for sale in 78070.
List Price$755,000
457 Havasu Pt
Spring Branch, TX 78070

Listing #1944462
4
Bedrooms
2 full, 1 partial
Bathrooms
2,777
Square Feet
House
Type
About This Property
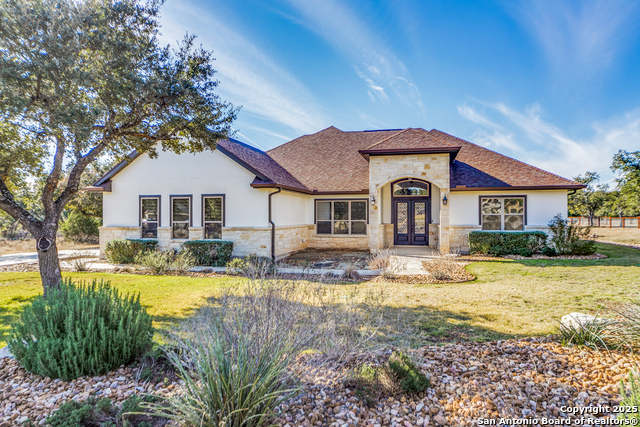
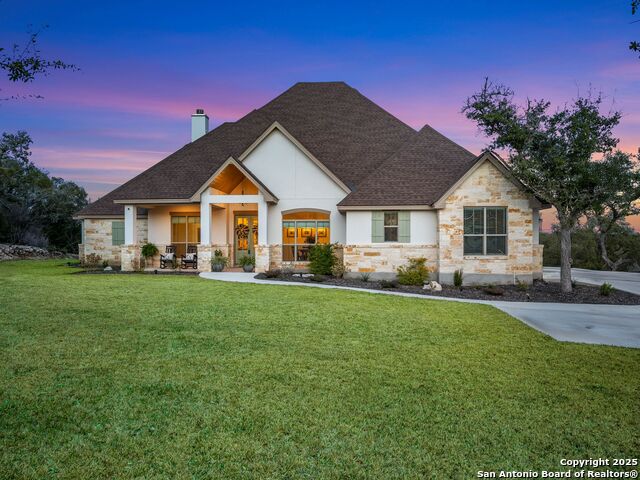
What if luxury living meant sharing your backyard with whitetail deer and fox families? Set on just over an acre inside the gated community of Cascada at Canyon Lake, this 4-bedroom Hill Country retreat backs to neighborhood green space, creating a natural buffer and uninterrupted wildlife corridor you simply cannot replicate. Wrought iron fencing with privacy canvas lines the sides while the front and rear remain open to preserve natural deer trails, an intentional design choice that allows wildlife to move freely through the landscape. Inside, soaring ceilings and an expansive open layout center around a dramatic floor to ceiling limestone fireplace. The custom kitchen features a large island, walk in pantry, and all appliances convey. The primary suite feels like a private spa with a statement soaking tub set within a wraparound shower, dual vanities, and separate his and her closets. Ambient tray ceiling lighting in the living room and primary suite lets you shift the mood with the touch of a button. Outside, a massive, covered patio overlooks the green space where deer regularly wander just beyond your door, while xeriscaped landscaping, a horseshoe driveway, and an oversized three car garage add everyday convenience. Located just minutes from Canyon Lake and Guadalupe River access and centrally positioned between New Braunfels, Boerne, Blanco, Wimberley, and San Antonio, this home delivers gated privacy, Hill Country serenity, and connection to everything that makes this area so desirable.
Seller's Representative
Real Broker, LLC
Similar Listings


Schools
Walk Score

© 2026 LERA MLS. All rights reserved.
© 2026 LERA MLS. All rights reserved.
The data relating to real estate on this website comes in part from the Internet Data Exchange (IDX) Program of the LERA MLS. IDX information is provided exclusively for consumers' personal non-commercial use and may not be used for any purpose other than to identify prospective properties consumers may be interested in purchasing. All Information Is Deemed Reliable But Is Not Guaranteed Accurate.
LERA MLS data last updated at July 16, 2026, 8:29 PM CT
Real Estate IDX Powered by iHomefinder