
4569 CR 234 D, HENDERSON, TX 75652
Homes for sale in Henderson.
Homes for sale in 75652.
List Price$695,000
4569 CR 234 D
Henderson, TX 75652
Listing #26001409
3
Bedrooms
2 full
Bathrooms
2,513
Square Feet
Farm
Type
About This Property
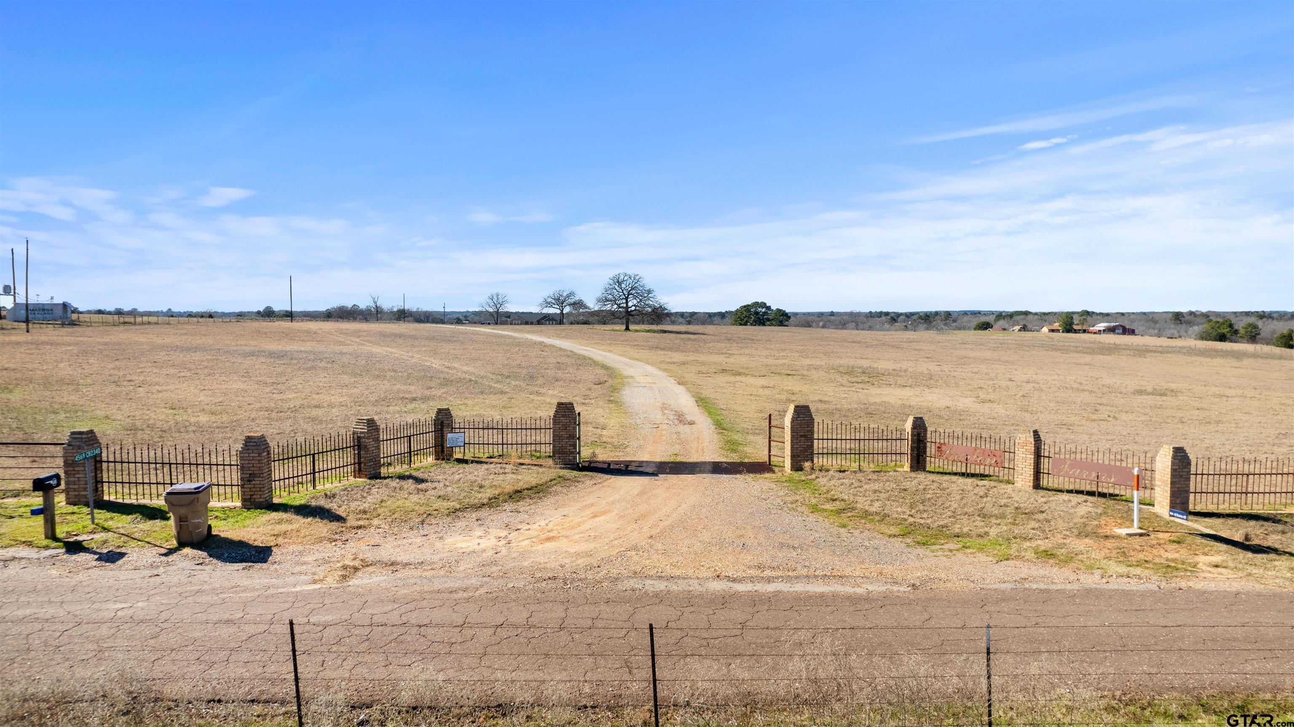
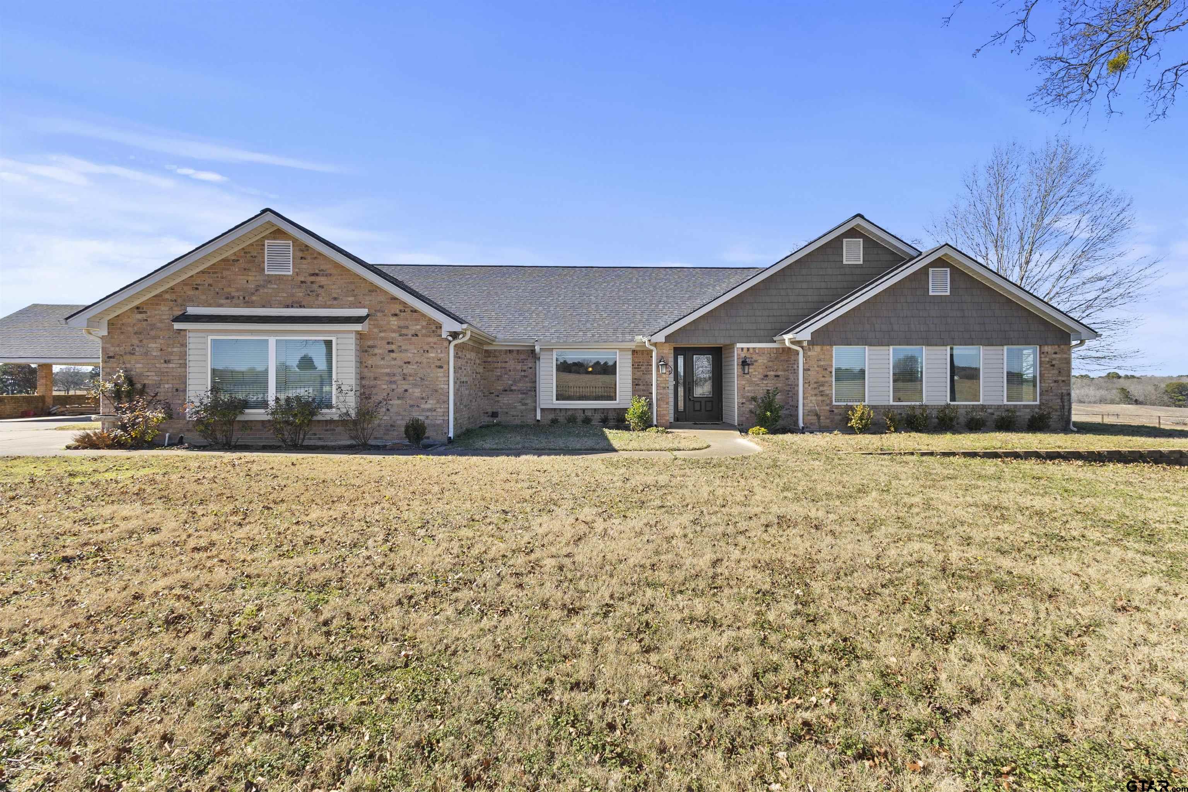

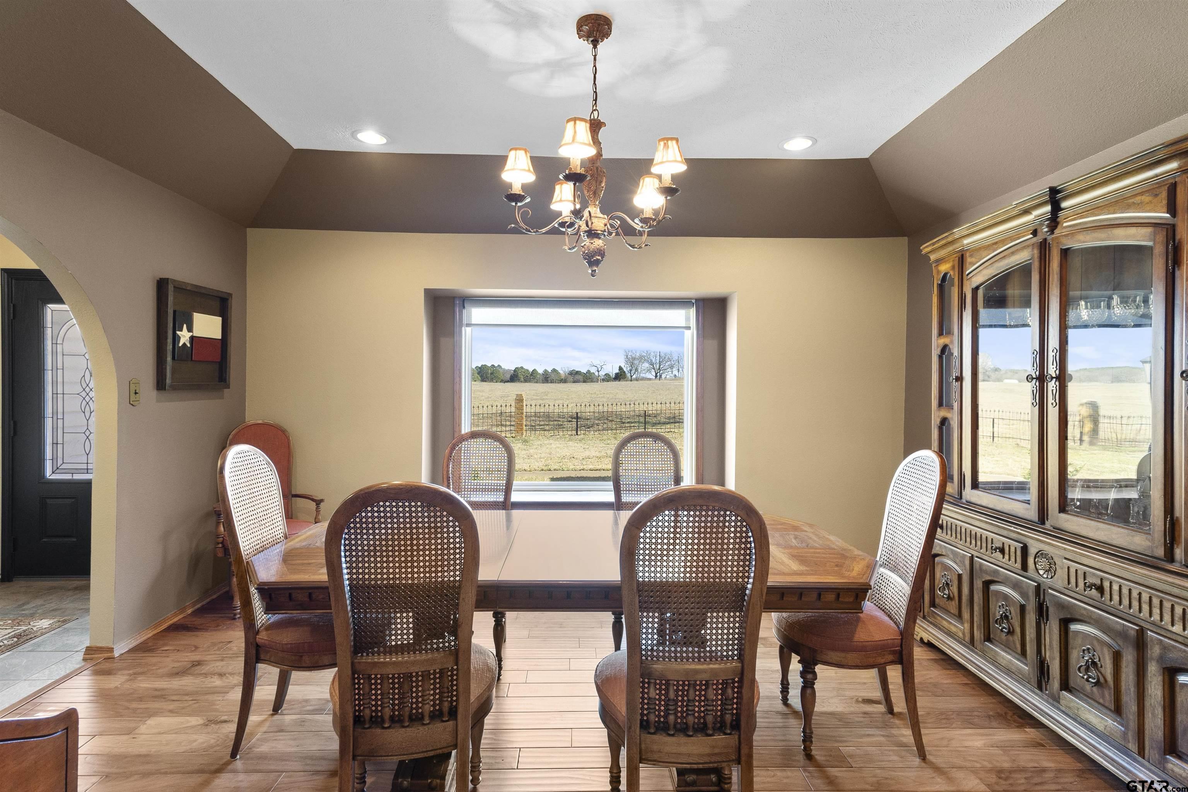

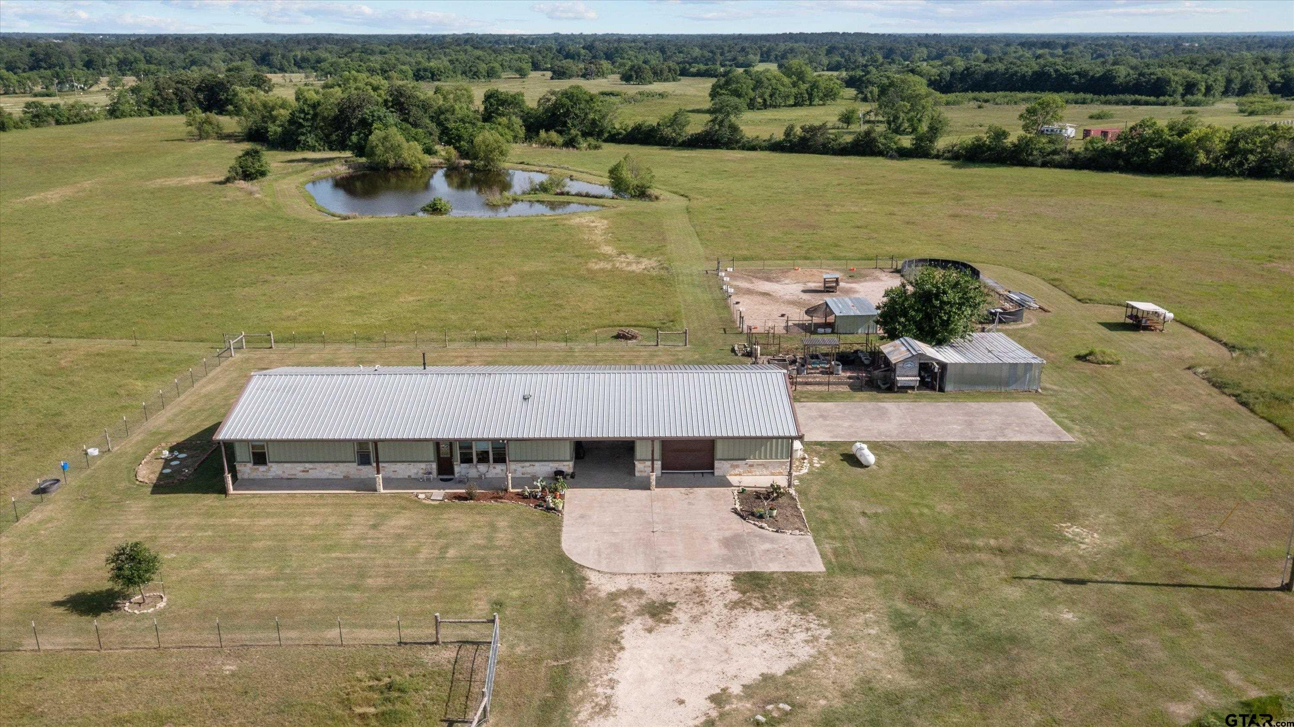
Welcome to this beautiful 29.25-acre cattle ranch near Henderson, Texas, offering privacy, functionality, and peaceful country living. A pipe-fenced entrance leads to a gravel drive and the updated 2,513 sq.ft. home, complete with a heated and cooled single-car garage plus a two-car carport. Inside, the welcoming home features a spacious family room with a vaulted beamed ceiling and wood burning fireplace, with windows providing stunning views of the surrounding land. The living area opens seamlessly to the kitchen and breakfast area. A separate formal dining room provides flexibility and could easily serve as a home office. Large picture windows throughout fill the home with natural light. The home offers two HVAC systems and two septic systems, along with updated flooring, doors, and windows--allowing the next owner to add personal cosmetic touches if desired. The property is fully fenced with over 20 acres of pasture ideal for cattle grazing, a spring-fed pond, and an additional wet-weather pond. Ranch amenities include an insulated shop with covered shed and porch (plumbed for a bathroom and equipped with a 30-amp RV hookup), a red barn with chicken coop and tack room, all with electricity and water. Cattle pens and chute are already in place and ready for use. A deep water well has been tested and provides excellent water quality, enhanced with a Rain Soft ultraviolet disinfection system. Located near the end of the road with no through traffic, this ranch offers true peace and tranquility--an ideal setting for ranching, homesteading, or simply enjoying the quiet beauty of East Texas.
Property Features
Location Information
County
Rusk
Directions
From Intersection Hwy 79 & 259 N travel 4.3 miles toward Kilgore turn right on 2276, & travel .9 miles to CR 234 D. Turn left on 234 D. House is 1.1 miles on left with sign.
Interior Features
Rooms
Family Room, Utility Room, 1 Living Area
Heating
Central Electric, Fireplace
Interior
Ceiling Fan, Security System
Cooling
Central Electric, Zoned-2
Full Baths
2
Floors
Carpet, Laminate, Tile
Dining Room Description
Separate Formal Dining, Kitchen/Eating Combo, Breakfast Bar
Water Heater
Standard-Electric
Fireplace Description
Wood Burning
Ktichen Equipment
Dishwasher, Microwave, Pantry, Double Oven, Oven-Electric, Cooktop-Electric, Island
Exterior Features
Style
Traditional
Driveway
Gravel
Levels
1 Story
Fencing
Barbwire Fence
Construction
Brick Veneer, Siding
Pool / Spa
None
Exterior
Patio Covered, Gutter(s), Porch
Other Structures
Barn, Work Shop
Foundation
Slab
Topography
Level
Roof
Composition
Lot Size in Acres
29.25
Septic or Sewer
Conventional Septic Sys
Garage Description
Side Entry, Door With Opener w/Contro, Other/See Remarks
Water
Public, Well
Easements
Electric, Pipeline
Electric
Electric Onsite, 200+ AMP service
Road Surface
Gravel
Gas
None
Road Access Type
County Maintained Road
Garage Spaces
1
Has Waterfront
No
School
Middle School
West Rusk
High School
West Rusk
Additional Information
Property Type
FRM
Timber Type
None
Property SubType
Single Family Detached
Documents Available
Survey Plat, Field Notes
Year Built
1984
Land Features
Pond, Rectangular, Other/See Remarks
Status
Pending
Square Feet Source
RCAD
Taxes
3,511.04
Similar Listings
Mortgage Calculator
$3,245
per month
30 Year Fixed. 3.52% Interest Rate.
Principal + Interest
$2,504
Monthly Tax
$579
Monthly Insurance
$162
yrs
%
$
$
Based on a fully amortized fixed rate loan. Ask your agent for the tax rates in your area. Insurance estimate is based on an average cost, your final premium cost will be determined by the type of coverage you select. This program only provides an estimate.
Schools
Walk Score
Listing Courtesy of Dana Staples, Staples Sotheby's International Realty

© 2026 Greater Tyler Association of REALTORS®. All rights reserved.
© 2026 Greater Tyler Association of REALTORS®. All rights reserved.
The data relating to real estate for sale on this website comes in part from the Internet Data Exchange (IDX) of the Greater Tyler Association of REALTORS® Multiple Listing Service. IDX information is provided exclusively for consumers? personal, non-commercial use, that it may not be used for any purpose other than to identify prospective properties consumers may be interested in purchasing, and that data is deemed reliable but is not guaranteed accurate by the MLS. The MLS may, at its discretion, require use of other disclaimers as necessary to protect Participants and/or the MLS from liability.
GTAR data last updated at June 28, 2026, 6:28 PM CT
Real Estate IDX Powered by iHomefinder