
4566 SHERWOOD WAY, SAN ANTONIO, TX 78217
Homes for sale in San Antonio.
Homes for sale in 78217.
4566 Sherwood Way
San Antonio, TX 78217
List Price$250,000



Listing #1918242
3
Bedrooms
2 full
Bathrooms
1,952
Square Feet
House
Type
About This Property
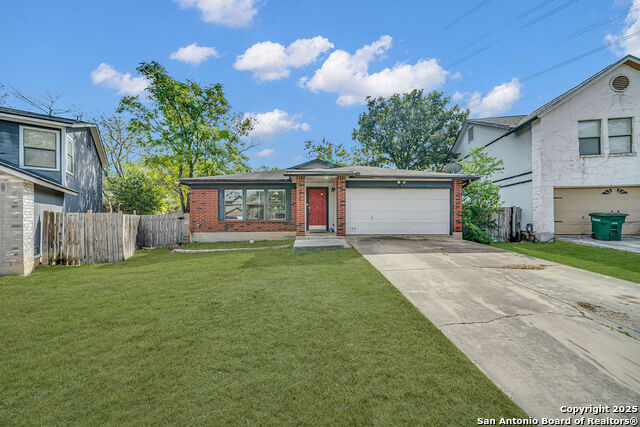
Nestled on a quiet cul-de-sac and set on a generous quarter-acre lot, this stunning single-story home combines modern comfort with timeless style. Step inside to an open, light-filled floor plan with laminate flooring throughout and built-in shelving that adds both character and functionality. The chef's kitchen is the centerpiece of the home, featuring two large islands, a walk-in pantry, stainless steel appliances, and a subway tile backsplash that extends from counter to ceiling. White cabinetry with silver hardware and a single-basin sink give the space a crisp, polished look. The primary suite provides a peaceful retreat with a spacious layout, walk-in closet, and a private full bath. The laundry room offers both style and convenience with upgraded flooring, wall shelving, and a folding table for easy organization. Step outside to a large backyard-perfect for entertaining, relaxing, or creating your own outdoor haven. Conveniently located near shopping, dining, Fort Sam Houston, and Randolph AFB, this home offers the perfect blend of comfort, space, and location. Schedule your showing today!
Listing Courtesy of Scott Liberty, Orchard Brokerage (210) 309-3330
Property Features
Location Information
County
Bexar
MLS Area
1500
Neighborhood Amenities
Park/Playground
Subdivision
BRITISH COMMONS
Interior Features
Room Dimensions
Dining: 14x15, Living: 23x22, Kitchen: 19x15, MasterBR: 18x15, BR2: 10x10, BR3: 10x11
Fireplace Description
Not Applicable
Interior
One Living Area, Liv/Din Combo, Two Eating Areas, Island Kitchen, Walk-In Pantry, Utility Room Inside, 1st Floor Lvl/No Steps, Open Floor Plan
Heating
Central
Master Bedroom Description
DownStairs, Walk-In Closet, Ceiling Fan, Full Bath
Heating Fuel
Electric
Master Bathroom Description
Tub/Shower Combo, Single Vanity
Cooling
One Central
Has Dining Room
Yes
Floors
Ceramic Tile, Laminate
Has Family Room
Yes
Exterior Features
Style
One Story
Parking Description
Two Car Garage
Construction
Pre-Owned
Has Garage
Yes
Manufacturer
Unknown
Garage Spaces
2
Foundation
Slab
Pool/Spa Description
None
Roof
Composition
Lot Size
0.254
Water / Sewer
Water System, Sewer System
Is One Story
Yes
School
School District
North East I.S.D.
Jr. High School
Driscoll
Elementary School
Northern Hills
High School
Madison
Additional Information
Proposed Terms
Conventional, FHA, VA, Cash
Status
Active
Property Type
SFR
HOA Fee
$200
Property SubType
Single Family Detached
HOA Frequency
Annually
Year Built
1994
Similar Listings


Mortgage Calculator
$1,166
per month
30 Year Fixed. 3.52% Interest Rate.
Principal + Interest
$900
Monthly Tax
$208
Monthly Insurance
$58
yrs
%
$
$
Based on a fully amortized fixed rate loan. Ask your agent for the tax rates in your area. Insurance estimate is based on an average cost, your final premium cost will be determined by the type of coverage you select. This program only provides an estimate.
Schools
Walk Score
Real Estate IDX Powered by iHomefinder