
4543 STRADFORD, SAN ANTONIO, TX 78217
Homes for sale in San Antonio.
Homes for sale in 78217.
4543 Stradford
San Antonio, TX 78217
List Price$265,000

Listing #1870214
About This Property
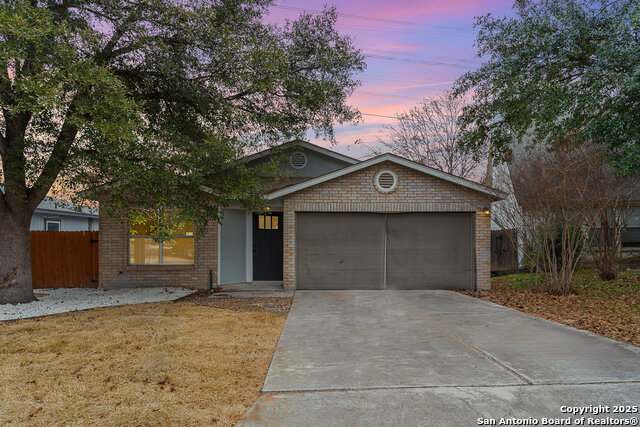
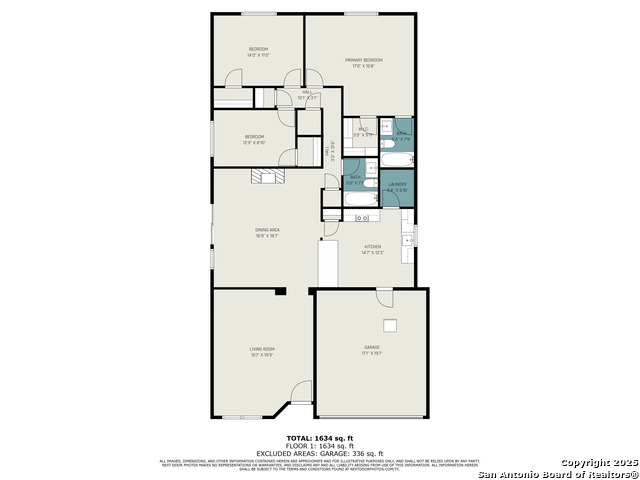
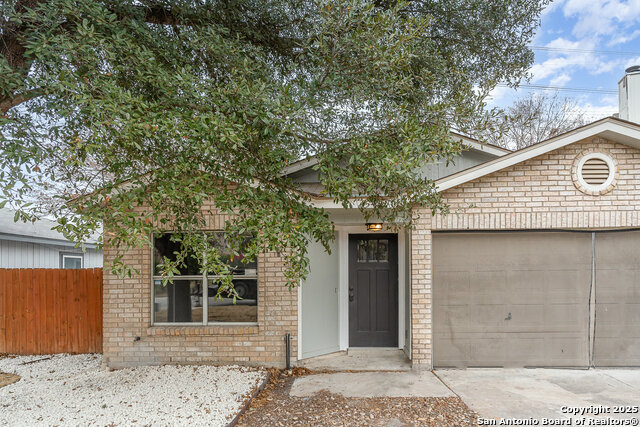
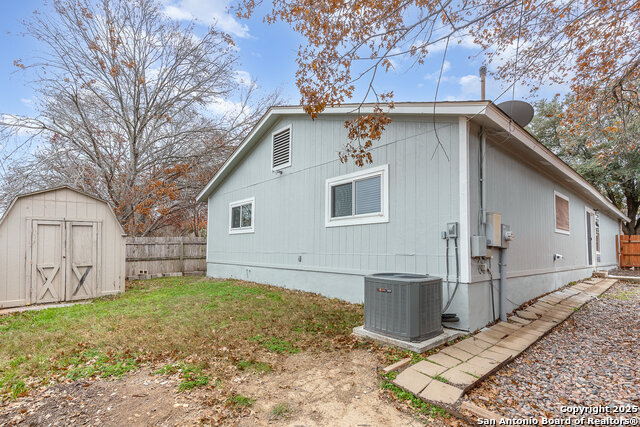
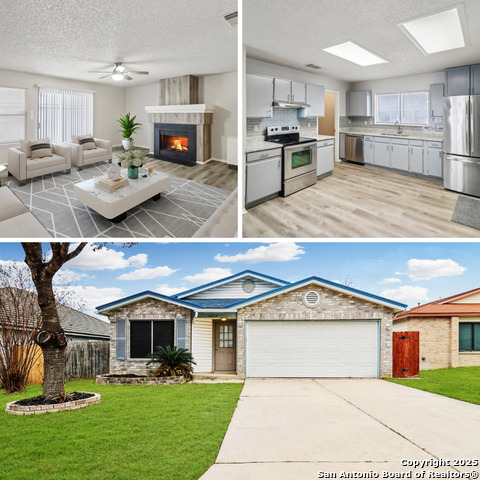
Tucked away on a quiet cul-de-sac in the established British Commons subdivision, this thoughtfully updated one-story home offers comfort, functionality, and style. With 3 bedrooms, 2 bathrooms, and 1,702 square feet, the home features two versatile living areas filled with natural light and warm touches throughout. Step inside to find new luxury vinyl plank flooring, wood-look ceramic tile in the kitchen, bathrooms, and laundry room, and updated electrical and plumbing fixtures. The open-concept kitchen is a standout with brand-new soft-close cabinetry, quartz countertops, a breakfast bar, recessed lighting, and a clean, modern design perfect for daily living and entertaining. Both bathrooms have been refreshed with updated tile and new tubs, and ceiling fans are installed in all bedrooms. Enjoy cozy evenings by the fireplace or relax outdoors with no back neighbors. Additional perks include a handy storage shed, water softener plumbing, and negotiable washer, dryer, & wine cooler. Located in the highly rated North East ISD and just minutes from McAllister Park, the Salado Creek Greenway, and an array of shopping and dining options, this home also offers convenient access to major roads like Loop 410, I-35, and Wurzbach Parkway-ideal for commuters and those stationed at Fort Sam Houston, BAMC, or Randolph AFB. British Commons also features a neighborhood park/playground, creating a welcoming and well-connected community!
Listing Courtesy of Kimberly Bell, LPT Realty, LLC (210) 845-4189
Property Features
Location Information
County
Bexar
MLS Area
1500
Neighborhood Amenities
Park/Playground
Subdivision
BRITISH COMMONS
Interior Features
Room Dimensions
Dining: 17x19, Living: 16x20, Kitchen: 15x12, MasterBR: 17x16, BR2: 14x11, BR3: 13x9
Fireplace Description
One
Interior
Two Living Area, Liv/Din Combo, Breakfast Bar, Utility Room Inside, High Ceilings, Open Floor Plan, Cable TV Available, High Speed Internet, All Bedrooms Downstairs, Laundry Main Level, Laundry Room, Telephone
Heating
Central
Master Bedroom Description
DownStairs, Walk-In Closet, Ceiling Fan, Full Bath
Heating Fuel
Electric
Master Bathroom Description
Tub/Shower Combo, Single Vanity
Cooling
One Central
Has Dining Room
Yes
Floors
Ceramic Tile, Vinyl
Has Family Room
Yes
Exterior Features
Style
One Story
Electric Supplier
CPS
Construction
Pre-Owned
Parking Description
Two Car Garage, Attached
Exterior
Privacy Fence, Storage Building/Shed, Mature Trees
Has Garage
Yes
Manufacturer
unknown
Garage Spaces
2
Foundation
Slab
Pool/Spa Description
None
Roof
Composition
Lot Size
0.126
Water / Sewer
City
Lot Description
Cul-de-Sac/Dead End, Mature Trees (ext feat)
Sewer Supplier
SAWS
Is One Story
Yes
Water Supplier
SAWS
School
School District
North East I.S.D.
Jr. High School
Driscoll
Elementary School
Northern Hills
High School
Madison
Additional Information
Proposed Terms
Conventional, FHA, VA, Cash
Is Short Sale
No
Property Type
SFR
HOA Fee
$300
Property SubType
Single Family Detached
HOA Frequency
Annually
Year Built
1993
Miscellaneous
Cluster Mail Box
Status
Active
Similar Listings


Mortgage Calculator
$1,235
per month
30 Year Fixed. 3.52% Interest Rate.
Principal + Interest
$954
Monthly Tax
$220
Monthly Insurance
$61
yrs
%
$
$
Based on a fully amortized fixed rate loan. Ask your agent for the tax rates in your area. Insurance estimate is based on an average cost, your final premium cost will be determined by the type of coverage you select. This program only provides an estimate.
Schools
Walk Score
Real Estate IDX Powered by iHomefinder