
4542 ECHO GRV, SAN ANTONIO, TX 78259
Homes for sale in San Antonio.
Homes for sale in 78259.
List Price$340,000
4542 ECHO GRV
San Antonio, TX 78259
Listing #1961106
3
Bedrooms
2 full, 1 partial
Bathrooms
2,178
Square Feet
House
Type
About This Property
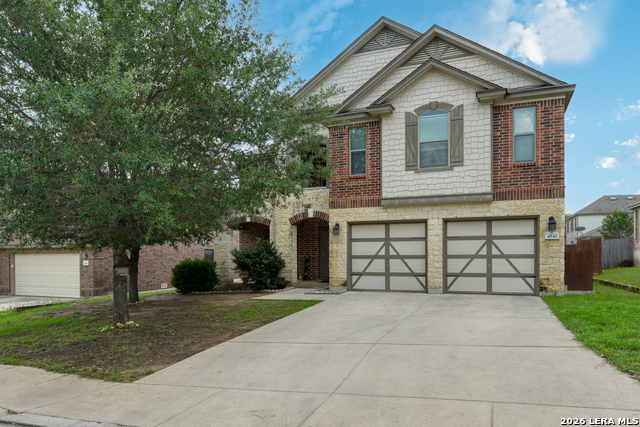
Step into a home designed for everyday ease and connection, where a bright, open layout creates a natural flow between the living spaces and kitchen. The spacious kitchen anchors the home with plenty of room to gather, whether hosting friends or enjoying a quiet night in. Tile flooring throughout the main level adds durability and style, while natural light fills the space. Just outside, an extended patio creates the perfect setting for outdoor entertaining, from weekend cookouts to relaxed evenings under the sky. Upstairs, the primary bedroom offers a spacious and comfortable retreat, complete with an ensuite bath designed for everyday convenience. Two additional bedrooms provide flexibility for guests, work-from-home needs, or hobbies, while a well-appointed secondary bathroom serves the space with ease. A versatile additional living area adds even more room to spread out, whether used as a media room, play area, or home office. The backyard offers space to unwind or play, complemented by mature trees that create a peaceful, natural backdrop. The neighborhood features a pool, basketball courts, and a recently renovated playground, adding to the lifestyle this home delivers. With easy access to 281 and 1604 and close proximity to restaurants, grocery stores, shopping, and entertainment, this home brings together comfort, convenience, and a location that keeps everything within reach. Please be aware that some photos have been virtually staged.
Seller's Representative
M. Stagers Realty Partners
Similar Listings


Schools
Walk Score

© 2026 LERA MLS. All rights reserved.
© 2026 LERA MLS. All rights reserved.
The data relating to real estate on this website comes in part from the Internet Data Exchange (IDX) Program of the LERA MLS. IDX information is provided exclusively for consumers' personal non-commercial use and may not be used for any purpose other than to identify prospective properties consumers may be interested in purchasing. All Information Is Deemed Reliable But Is Not Guaranteed Accurate.
LERA MLS data last updated at August 6, 2026, 8:45 PM CT
Real Estate IDX Powered by iHomefinder