
453 FAIRWAY CIR, BRACKETTVILLE, TX 78832
Homes for sale in Brackettville.
Homes for sale in 78832.
453 FAIRWAY CIR
Brackettville, TX 78832
List Price$239,995



Listing #1955791
3
Bedrooms
2 full
Bathrooms
1,339
Square Feet
House
Type
About This Property
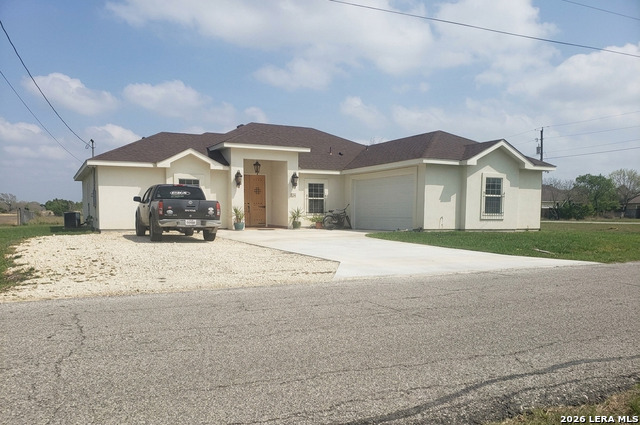
Stunning 3 Bedroom / 2 Bathroom Home in Brackettville - Built in 2023 Welcome to this beautifully crafted, modern home offering 3 spacious bedrooms and 2 full bathrooms, designed with both comfort and style in mind. Built in 2023, this property showcases quality construction with a durable stucco exterior and thoughtfully selected high-end finishes throughout. Step inside to an open and inviting floor plan featuring generously sized rooms, perfect for both everyday living and entertaining. The home is finished with elegant Stella tile flooring that runs seamlessly throughout, providing a clean, modern look while also being easy to maintain. The kitchen serves as the heart of the home, complete with stunning granite countertops, ample workspace, and a layout that flows effortlessly into the dining and living areas. Custom chandeliers are strategically placed to elevate each space, adding a unique touch of sophistication and warmth. Each bedroom offers plenty of space and natural light, while the bathrooms are designed with comfort and functionality in mind. The primary suite provides a relaxing retreat, ideal for unwinding after a long day. Located in the peaceful community of Brackettville, this home combines modern living with small-town charm. Whether you're looking for a primary residence, a vacation home, or an investment opportunity, this property is move-in ready and built to impress.
Listing Courtesy of Anthony Giglio, Top Brokerage LLC (855) 573-3021
Property Features
Location Information
County
Kinney
MLS Area
3100
Neighborhood Amenities
None
Subdivision
Fort Clark Springs
Interior Features
Room Dimensions
Dining: 9x9, Living: 16x15, Kitchen: 12x10, MasterBR: 14x12, BR2: 11x10, BR3: 11x10
Fireplace Description
Not Applicable
Interior
One Living Area
Heating
Central
Master Bedroom Description
Other
Heating Fuel
Other
Master Bathroom Description
Double Vanity
Cooling
One Central
Has Dining Room
Yes
Floors
Other
Has Family Room
Yes
Exterior Features
Style
Ranch
Parking Description
One Car Garage, Attached
Construction
Pre-Owned
Has Garage
Yes
Manufacturer
N/A
Garage Spaces
1
Foundation
Slab
Pool/Spa Description
None
Roof
Composition
Lot Size
0.115
Water / Sewer
City
Is One Story
Yes
School
School District
Brackett ISD
Jr. High School
Jones
Elementary School
Jones Elementary
High School
Brackett
Additional Information
Proposed Terms
Other
Year Built
2023
Property Type
SFR
Status
Active
Property SubType
Single Family Detached
Similar Listings




Mortgage Calculator
$1,118
per month
30 Year Fixed. 3.52% Interest Rate.
Principal + Interest
$864
Monthly Tax
$199
Monthly Insurance
$55
yrs
%
$
$
Based on a fully amortized fixed rate loan. Ask your agent for the tax rates in your area. Insurance estimate is based on an average cost, your final premium cost will be determined by the type of coverage you select. This program only provides an estimate.
Schools
Walk Score

© 2026 LERA MLS. All rights reserved.
© 2026 LERA MLS. All rights reserved.
The data relating to real estate on this website comes in part from the Internet Data Exchange (IDX) Program of the LERA MLS. IDX information is provided exclusively for consumers' personal non-commercial use and may not be used for any purpose other than to identify prospective properties consumers may be interested in purchasing. All Information Is Deemed Reliable But Is Not Guaranteed Accurate.
LERA MLS data last updated at April 29, 2026, 6:29 PM CT
Real Estate IDX Powered by iHomefinder