
4526 NEW BRAUNFELS, SAN ANTONIO, TX 78209
Homes for sale in San Antonio.
Homes for sale in 78209.
4526 new braunfels
San Antonio, TX 78209
List Price$2,600,000



Listing #1861729
4
Bedrooms
3 full, 1 partial
Bathrooms
4,067
Square Feet
House
Type
About This Property
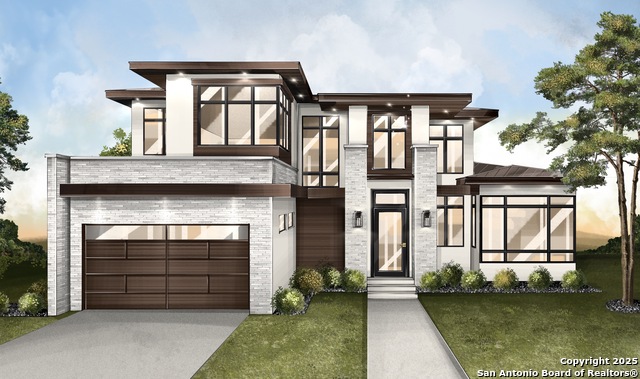
This modern luxury home is scheduled for completion January 2026. Every detail of this beautiful home was professionally designed and constructed specifically for this lot by Haven Design and Construction. It showcases the following custom features: 8' doors throughout, Modern Expansive Architectural Windows & Exterior Doors, a Luxury Wolf Subzero Appliance Package, 12' Tall Built-In Custom Wine Feature, 22' Ceiling Height in Great Room and Foyer, 12' ceiling height downstairs, 10' ceiling height upstairs, Modern Architectural Staircase with Floating Stair Treads and Metal and Glass Railings, Designer Lighting & Plumbing Fixture Package Throughout, Designer Tile Selections- Marble & Porcelain, 3cm Quartz Countertops throughout with undermount sinks, Frameless glass shower surrounds with built-in benches in showers, Framed mirrors at all vanities, Custom Cabinetry & Millwork Throughout, Wide White Oak Flooring Throughout Common Areas, Study and Bedrooms, Custom Built-in Closets in Owner's Suite and in Secondary Bedrooms, Designer Wallpaper in the Powder Bath and the Dining Room, Two Modern Fireplaces with linear gas fireboxes, Wood in Tray Ceilings including the Owner's Suite, Foyer, Great Room and Study, Wood Ceilings in the Outdoor Lanai's, Outdoor Kitchen with pass-thru bar window and bar seating, Custom Pool with built in hot tub and fire feature, Custom Landscaping with Pergola and outdoor seating area. Large upstairs bedroom could also serve as a study, an exercise room, a flex space or a media room. This exquisite home was designed for entertaining and luxury living.
Listing Courtesy of Manuel Valdez, Bian Realty (210) 999-9899
Property Features
Location Information
County
Bexar
MLS Area
3100
Neighborhood Amenities
None
Subdivision
Terrell Hills
Interior Features
Room Dimensions
Dining: 13x16, Living: 19x24, Kitchen: 19x19, MasterBR: 15x18, BR2: 12x14, BR3: 12x15, BR4: 12x12
Fireplace Description
Living Room, Gas, Gas Starter, Stone/Rock/Brick
Interior
Two Living Area, Separate Dining Room, Eat-In Kitchen, Auxillary Kitchen, Island Kitchen, Walk-In Pantry, Loft, High Ceilings, Open Floor Plan, Cable TV Available, High Speed Internet, Laundry Main Level, Telephone, Walk in Closets, Attic - Radiant Barrier Decking
Heating
Central, 3+ Units
Master Bedroom Description
DownStairs, Walk-In Closet, Full Bath
Heating Fuel
Natural Gas
Master Bathroom Description
Tub/Shower Separate, Separate Vanity
Cooling
Three+ Central
1/2 Baths
1
Floors
Ceramic Tile, Wood
Has Dining Room
Yes
Accessibility
Ext Door Opening 36"+, Doors w/Lever Handles, No Car
Has Family Room
Yes
Exterior Features
Style
Two Story, Contemporary
Water Supplier
SAWS
Is New Construction
Yes
Electric Supplier
CPS
Construction
New
Parking Description
Three Car Garage
Exterior
Patio Slab, Covered Patio, Gas Grill
Has Garage
Yes
Manufacturer
Haven Design&Construction
Garage Spaces
3
Foundation
Slab
Has a Pool
Yes
Roof
Metal, Flat
Pool/Spa Description
In Ground Pool, Hot Tub
Water / Sewer
Water System, Sewer System
Lot Size
0.35
Sewer Supplier
SAWS
Lot Description
Irregular, 1/4 - 1/2 Acre, Sloping
School
School District
Alamo Heights I.S.D.
Jr. High School
Alamo Heights
Elementary School
Woodridge
High School
Alamo Heights
Additional Information
Proposed Terms
Conventional, FHA, VA, Cash
Year Built
2025
Property Type
SFR
Status
Active
Property SubType
Single Family Detached
Is Short Sale
No
Similar Listings

Mortgage Calculator
$12,141
per month
30 Year Fixed. 3.52% Interest Rate.
Principal + Interest
$9,369
Monthly Tax
$2,166
Monthly Insurance
$606
yrs
%
$
$
Based on a fully amortized fixed rate loan. Ask your agent for the tax rates in your area. Insurance estimate is based on an average cost, your final premium cost will be determined by the type of coverage you select. This program only provides an estimate.
Schools
Walk Score

© 2026 LERA MLS. All rights reserved.
© 2026 LERA MLS. All rights reserved.
The data relating to real estate on this website comes in part from the Internet Data Exchange (IDX) Program of the LERA MLS. IDX information is provided exclusively for consumers' personal non-commercial use and may not be used for any purpose other than to identify prospective properties consumers may be interested in purchasing. All Information Is Deemed Reliable But Is Not Guaranteed Accurate.
LERA MLS data last updated at January 21, 2026, 8:12 PM CT
Real Estate IDX Powered by iHomefinder