
4522 HEATHERS CROSS, ST HEDWIG, TX 78152
Homes for sale in St Hedwig.
Homes for sale in 78152.
List Price$1,900Rental
4522 HEATHERS CROSS
St Hedwig, TX 78152


Listing #1972025
3
Bedrooms
2 full
Bathrooms
1,652
Square Feet
Rental
Type
About This Property
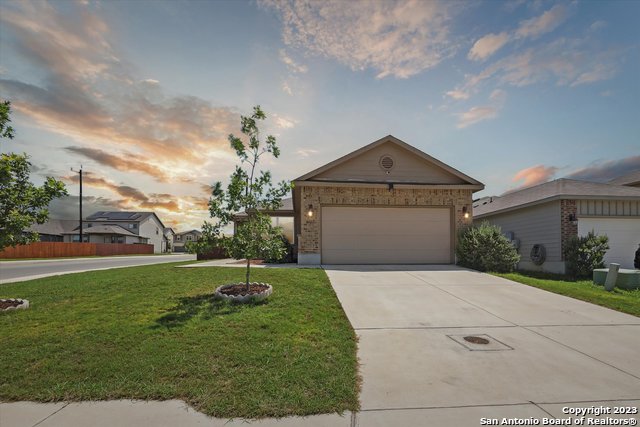
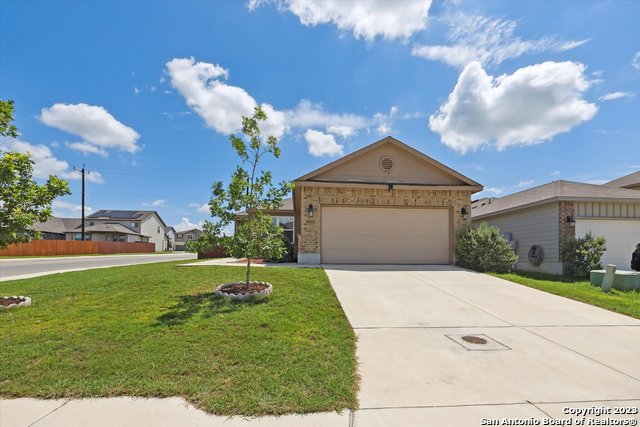
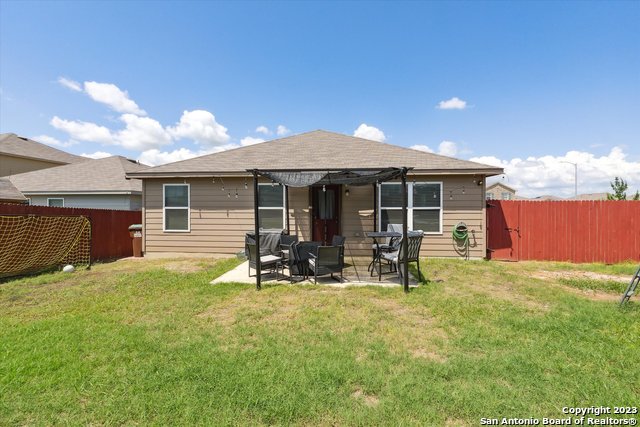
Welcome home to this charming 3-bedroom, 2-bath single-story residence offering comfort, functionality, and energy efficiency. The open-concept floor plan creates a spacious feel, perfect for both everyday living and entertaining guests. The kitchen serves as the heart of the home, featuring a large island breakfast bar, beautiful granite countertops, custom walnut cabinetry, and ample workspace for meal preparation. The seamless flow between the kitchen, dining, and living areas enhances the home's inviting atmosphere. Enjoy lower monthly utility costs thanks to the installed solar panel system, providing an energy-efficient advantage year-round. Situated on a desirable corner lot, the property offers additional yard space and increased privacy compared to neighboring homes. Outside, you'll find a fully fenced backyard complete with a storage shed for extra storage needs. The fenced area surrounding the shed can also serve as a convenient dog run for your furry companion. The owner will consider one dog weighing 25 pounds or less. Additional features include a two-car garage, spacious bedrooms, and a practical single-story layout designed for easy living. Don't miss this opportunity to enjoy a well-maintained home with modern finishes, outdoor space, and energy-saving benefits.
Listing Courtesy of Garrett Mendoza, Hero First Real Estate, LLC (254) 339-7042
Property Features
Location Information
County
Bexar
MLS Area
2001
Map Code
588E5
Subdivision
HEATHERS PLACE
Interior Features
Room Dimensions
Dining: 10x12, Kitchen: 10x8, Family: 12x15, MasterBR: 13x10, BR2: 10x10, BR3: 10x10
Heating
Central
Interior
Two Living Area, Eat-In Kitchen, Island Kitchen, Walk-In Pantry, High Ceilings, Open Floor Plan, Laundry Room, Walk in Closets
Heating Fuel
Electric
Master Bedroom Description
DownStairs, Walk-In Closet, Ceiling Fan, Full Bath
Cooling
One Central
Master Bathroom Description
Tub/Shower Combo, Single Vanity
Floors
Carpeting, Vinyl
Amenities
None
Exterior Features
Style
One Story
Water Supplier
Green Valley
Exterior
Patio Slab, Privacy Fence, Storage Building/Shed
Electric Supplier
CPS
Foundation
Slab
Parking Description
Two Car Garage, Attached
Roof
Composition
Pool Description
None
Water / Sewer
Water System, Sewer System, City
Lot Description
0.151
Sewer Supplier
Green Valley
School
School District
Schertz-Cibolo-Universal City ISD
Jr. High School
Jordan
Elementary School
Rose Garden
High School
Clemens
Additional Information
Property Type
RNT
Fees Include
Ceiling Fans, Washer, Dryer, Microwave Oven, Stove/Range, Refrigerator, Disposal, Dishwasher, Water Softener (owned), Smoke Alarm, Smooth Cooktop, Carbon Monoxide Detector
Year Built
2019
Miscellaneous
Broker-Manager, Cluster Mail Box
Status
New
Similar Listings
Mortgage Calculator
$7
per month
30 Year Fixed. 3.52% Interest Rate.
Principal + Interest
$6
Monthly Tax
$1
Monthly Insurance
$0
yrs
%
$
$
Based on a fully amortized fixed rate loan. Ask your agent for the tax rates in your area. Insurance estimate is based on an average cost, your final premium cost will be determined by the type of coverage you select. This program only provides an estimate.
Schools
Walk Score

© 2026 LERA MLS. All rights reserved.
© 2026 LERA MLS. All rights reserved.
The data relating to real estate on this website comes in part from the Internet Data Exchange (IDX) Program of the LERA MLS. IDX information is provided exclusively for consumers' personal non-commercial use and may not be used for any purpose other than to identify prospective properties consumers may be interested in purchasing. All Information Is Deemed Reliable But Is Not Guaranteed Accurate.
LERA MLS data last updated at June 7, 2026, 7:54 PM CT
Real Estate IDX Powered by iHomefinder