
4514 CASEY CIRCLE, SUGAR LAND, TX 77479
Homes for sale in Sugar Land.
Homes for sale in 77479.
4514 Casey Circle
Sugar Land, TX 77479
List Price$330,000
Listing #69993953
3
Bedrooms
2 full, 1 partial
Bathrooms
1,995
Square Feet
House
Type
About This Property
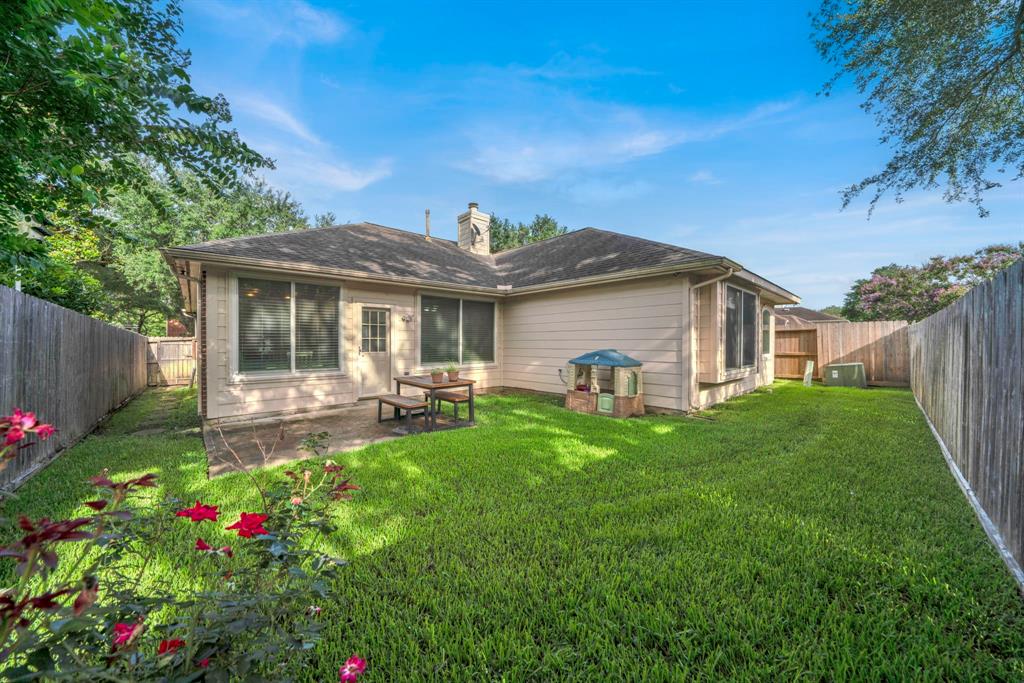
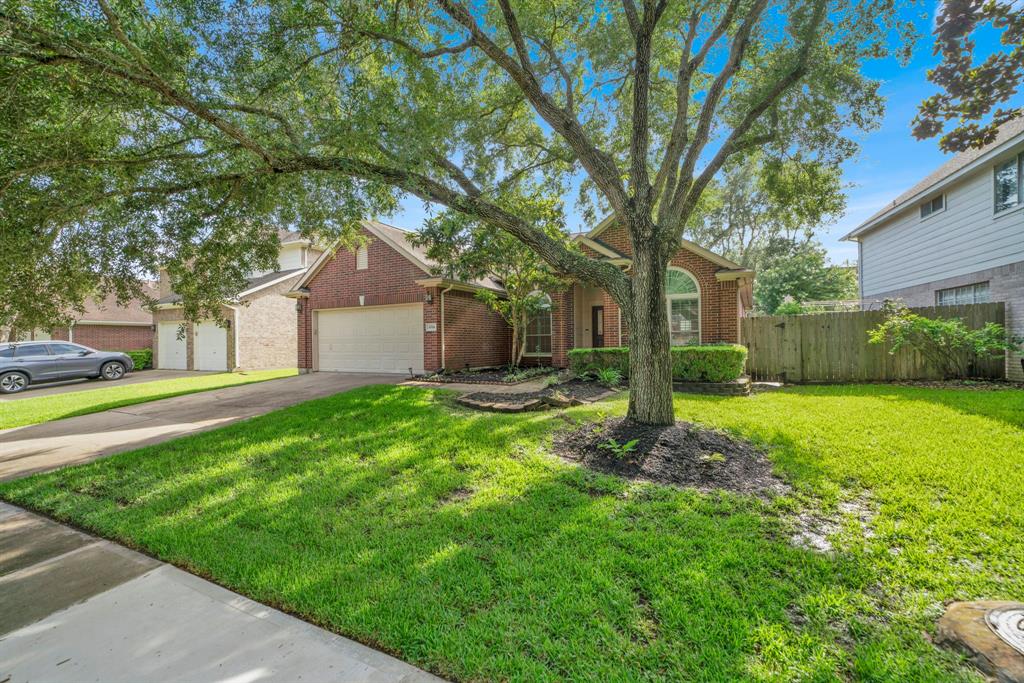
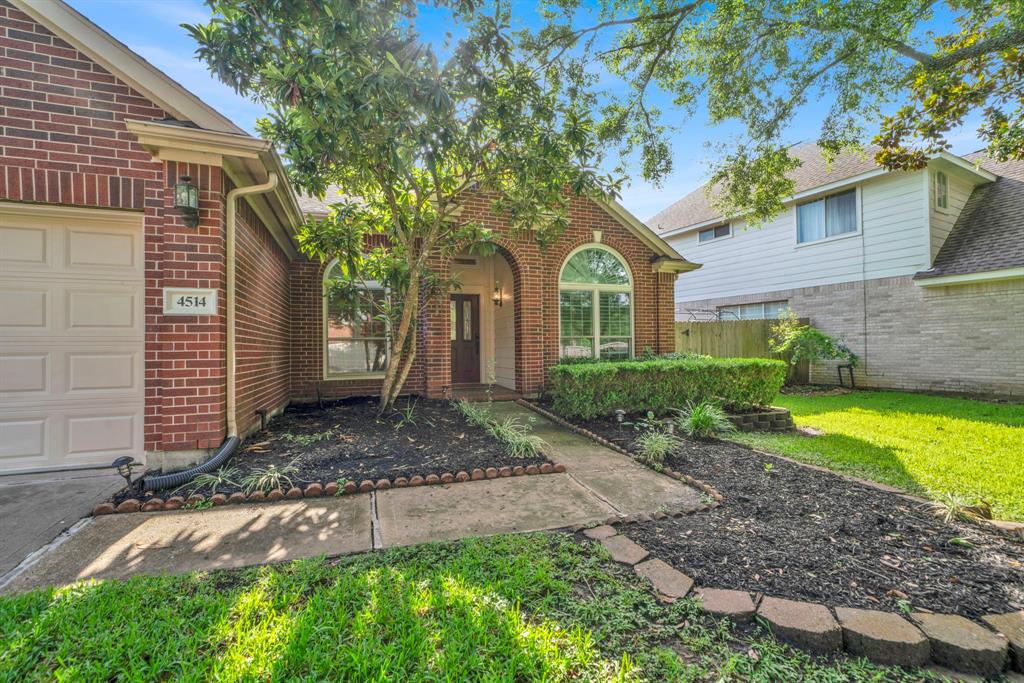
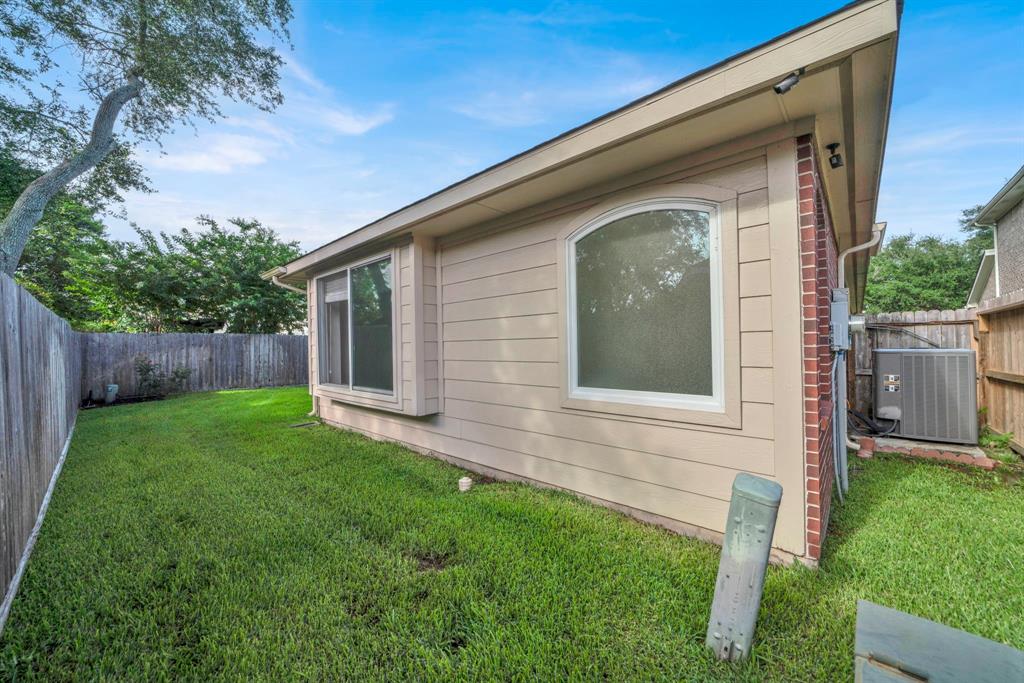
Welcome to this Stunning Beautiful House at the highly desired New Territory Subdivision. This beautiful home welcomes you with Upgraded Main Door. This Ryland built 1 story home features 3 bedrooms, 2 full baths and a study/office. The kitchen is open to the family room and breakfast area. Crown molding throughout the family, dining, kitchen as well as the primary bedroom. The primary suite is a true retreat, featuring high ceilings and a generous walk-in closets offering both luxury and functionality. Laundry Room upgraded with counter and ready to be stretched rope system. Lennox A/C Renewal By Anderson windows provide unbelievable low energy bills in the area. Back patio offers a great outdoor living space. Walking distance to the community park, pool, wonderful walking trails . Property is close to several acres of parks, pools, lakes and greenbelts. Close proximity to all major roads and highways which lead to great shopping, entertainment, dining within driving minutes.
Property Features
Location Information
County
Fort Bend
Geo Market Area
Sugar Land West
MLS Area
29
Subdivision
New Territory Prcl Sf-35
Latitude
29.589279
Directions
Hwy 90-A westbound past Hyw 99, turn left on Cunningham Creek Blvd, left on Morrison Place, right on Presley Way, left on Casey Cir. home on the right.
Longitude
-95.690628
Interior Features
Total Rooms
7
1/2 Baths
1
Room Descriptions
11 x 11 Bedroom, 11 x 5 Bath, 12 x 11 Bedroom, 13 x 11 Dining Room, 16 x 11 Kitchen, 16 x 14 Primary Bedroom, 16 x 23 Family
Has Fireplace
Yes
Bedroom Description
All Bedrooms Down, Walk-In Closet
Fireplace Description
Gaslog Fireplace
Primary Bathroom Description
Primary Bath: Double Sinks, Primary Bath: Separate Shower, Primary Bath: Soaking Tub, Secondary Bath(s): Tub/Shower Combo
Exterior Features
Style
Traditional
Garage Spaces
2
Stories
1
Has a Pool
No
Is New Construction
No
Acre Range
0 Up To 1/4 Acre
Exterior
Back Yard Fenced, Sprinkler System
Lot Description
Subdivision Lot
Siding
Brick, Cement Board
Lot Size in Acres
0.129
Parking Description

Attached Garage
Lot Size in Sq. Ft.
5,623
Has Garage
Yes
Is One Story
Yes
School
School District
Fort Bend
Middle School
SARTARTIA MIDDLE SCHOOL
Elementary School
BRAZOS BEND ELEMENTARY SCHOOL
High School
AUSTIN HIGH SCHOOL (FORT BEND)
Additional Information
Finance Available
Cash Sale, Conventional, FHA, VA
Year Built
1997
Property Type
SFR
Status
Active
Property SubType
Single-Family
Similar Listings

Mortgage Calculator
$1,541
per month
30 Year Fixed. 3.52% Interest Rate.
Principal + Interest
$1,189
Monthly Tax
$275
Monthly Insurance
$77
yrs
%
$
$
Based on a fully amortized fixed rate loan. Ask your agent for the tax rates in your area. Insurance estimate is based on an average cost, your final premium cost will be determined by the type of coverage you select. This program only provides an estimate.
Schools
Walk Score
Real Estate IDX Powered by iHomefinder