
4511 FERN, SAN ANTONIO, TX 78259
Homes for sale in San Antonio.
Homes for sale in 78259.
4511 Fern
San Antonio, TX 78259
List Price$2,700Rental


Listing #1898385
5
Bedrooms
3 full
Bathrooms
3,372
Square Feet
Rental
Type
About This Property
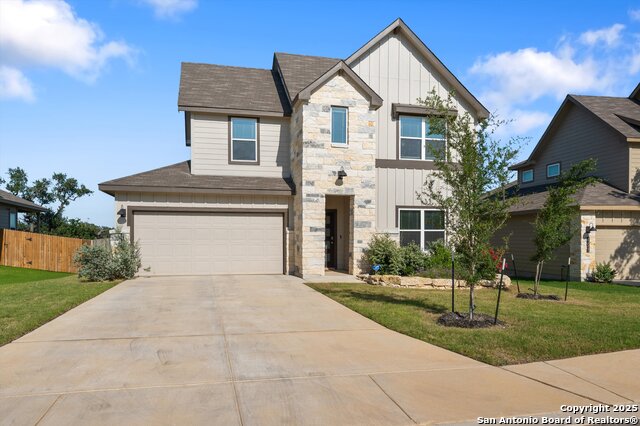
Located in the top-rated Northeast ISD, this gorgeous all-brick, two-story home is ready for you to move right in! With 5 roomy bedrooms and 3 full baths, there's plenty of space for everyone to spread out and feel at home. Step inside to find rich wood floors, an open layout, and bright, airy spaces that make everyday living and entertaining a breeze. The kitchen is stylish and practical, featuring stainless steel appliances, granite countertops, and lots of room for gathering with friends and family-perfect for everything from quick breakfasts to weekend get-togethers. Upstairs, your master suite is a true retreat, complete with a spa-like bathroom, dual vanities, a relaxing soaking tub, and a separate walk-in shower-just what you need after a long day. Need a guest suite or space for in-laws? There's a secondary bedroom and full bath downstairs for extra flexibility. Upstairs, the huge game room is ideal for movie nights, hobbies, or even a home gym-whatever fits your lifestyle. The living/dining combo and cozy family room give you plenty of options for relaxing or hosting. Outside, enjoy a big covered patio surrounded by a lush garden and fruit trees-perfect for sipping coffee or hosting BBQs. The community center offers a sparkling pool and clubhouse, so there's always something fun to do. This home has it all: space, comfort, and a welcoming vibe. Come see it for yourself and get ready to fall in love!
Listing Courtesy of Shelly S Williams, Stonepoint Properties Inc (575) 491-8698
Property Features
Location Information
County
Bexar
Subdivision
FOX GROVE
MLS Area
1802
Interior Features
Room Dimensions
Dining: 13x12, Living: 13x10, Kitchen: 11x7, Family: 16x18, MasterBR: 23x16, BR2: 12x12, BR3: 15x10, BR4: 14x11
Heating
Central
Interior
Three Living Area, Liv/Din Combo, Eat-In Kitchen, Island Kitchen, Study/Library, Game Room, High Ceilings, Cable TV Available, High Speed Internet, Laundry Main Level, Laundry Room, Walk in Closets
Heating Fuel
Propane
Master Bedroom Description
Upstairs, Full Bath
Cooling
One Central
Master Bathroom Description
Tub/Shower Separate, Double Vanity, Garden Tub
Floors
Wood
Amenities
Pool, Playground
Exterior Features
Style
Two Story
Water Supplier
SAWS
Exterior
Covered Patio
Electric Supplier
CPS
Foundation
Slab
Parking Description
Two Car Garage
Roof
Composition
Pool Description
None
Water / Sewer
Sewer System
Lot Description
0.179
School
School District
North East I.S.D.
Jr. High School
Hill
Elementary School
Bulverde Creek
High School
Johnson
Additional Information
Property Type
RNT
Fees Include
Ceiling Fans, Washer, Dryer, Cook Top, Microwave Oven, Gas Cooking, Refrigerator, Disposal, Dishwasher, Vent Fan, Smoke Alarm, Other
Year Built
2007
Miscellaneous
Broker-Manager, Also For Sale
Status
Active
Similar Listings



Mortgage Calculator
$11
per month
30 Year Fixed. 3.52% Interest Rate.
Principal + Interest
$9
Monthly Tax
$2
Monthly Insurance
$0
yrs
%
$
$
Based on a fully amortized fixed rate loan. Ask your agent for the tax rates in your area. Insurance estimate is based on an average cost, your final premium cost will be determined by the type of coverage you select. This program only provides an estimate.
Schools
Walk Score
Real Estate IDX Powered by iHomefinder